Material Specification & Fire Safety Guide · 9 min read
Autoclaved Class A1 Fiber & Fibre Cement vs. Particleboard, Aluminium Composite (ACP) & EPS Cladding
Specifying the wrong exterior board frequently causes rejected fire inspections, cracked facade joints, or premature delamination. Autoclaved cellulose-mineral fiber cement (fibre cement) manufactured to TS EN 12467 NT delivers EN 13501-1 Class A1 non-combustibility and low hygric movement—outperforming EN 634-2 wood-flake cement-bonded particleboard (Class B-s1,d0 with higher moisture swelling), polymer-core aluminium composite panels (ACP), combustible Class E mortar-coated EPS foam trims, moisture-sensitive gypsum sheathing, and heavy natural stone veneers across high-rise, institutional, and modular envelopes.
In many tenders, buyers mistakenly treat autoclaved fiber cement and wood-flake cement-bonded particleboard as interchangeable grey cement sheets. Chemically and structurally, they belong to two completely different European standards. Autoclaved fibre cement (TS EN 12467 NT) cures Portland cement, ground crystalline silica, and refined cellulose reinforcing fibres inside high-pressure steam autoclaves, creating a dense calcium-silicate-hydrate (C-S-H) mineral matrix certified non-combustible EN 13501-1 Class A1.
By contrast, cement-bonded particleboard (EN 634-2) contains roughly 20% to 25% coarse softwood flakes by mass without high-pressure autoclaving. That high organic wood-chip fraction restricts its reaction-to-fire rating to Class B-s1,d0 (combustible contribution) and causes substantially higher hygric expansion and shrinkage across seasonal wet-dry cycles. While cement-bonded particleboard serves well in dry sub-flooring or concealed structural sheathing, using it on exposed rainscreen facades frequently leads to edge swelling, screw pull-through, and cracked joint compounds—failures avoided by autoclaved SF-SMOOTH-EXT and SF-CB-* facade panels.
Fire compliance: TS EN 12467 autoclaved fiber cement is non-combustible Class A1; EN 634-2 wood-flake board is B-s1,d0.
Autoclave steam curing stabilizes mineral dimensions, preventing seasonal joint cracking and edge delamination.
Thinner 8–10 mm autoclaved boards match or exceed the flexural modulus of heavier 12–16 mm wood-chip panels.
02Class A1 Mineral Rainscreen vs. Aluminium Composite Panels (ACP): High-Rise Fire Regulations & Oil-Canning
Following stringent revisions to European, UK, Middle Eastern, and Turkish building fire codes (Regulation on Fire Protection of Buildings), exterior cladding on high-rise residential towers, hospitals, schools, dormitories, airports, and hotels faces strict non-combustibility mandates. Standard polyethylene-core (PE) and even mineral-filled FR aluminium composite panels (ACP) rely on thermoplastic binders that soften, delaminate, or propagate cavity flames under intense facade fire exposure—whereas solid autoclaved fibre cement is 100% monolithic mineral Class A1 with zero flaming droplets (d0) and zero toxic polymer smoke.
Architecturally and mechanically, thin 0.5 mm aluminium skins on ACP cassettes suffer from thermal "oil-canning" (visible surface waviness under direct summer solar load), irreversible hail or ground-floor impact denting, and glossy metallic glare. Through-coloured SF-CB-SMOOTH and textured SerFibro panels provide a calm, matte architectural mineral aesthetic with superior point-impact resistance and effortless individual panel replacement.
Unconditional EN 13501-1 Class A1 compliance for >21.50 m / >28.50 m high-rise, hospital, school, and hotel facades.
Zero thermal oil-canning waviness under dark facade colours and high summer UV/solar temperatures.
Window surrounds are the single most vulnerable fire pathway on any building elevation: when an interior room fire breaks through window glazing, flames lick directly upward across the jambs and lintels. Installing acrylic-mortar-coated expanded polystyrene (EPS/XPS) foam trims around windows introduces combustible Class E petrochemical fuel right at the flame exit point, risking melting, flaming droplets, and rapid floor-to-floor fire leapfrogging—even if the main wall insulation is rockwool.
Beyond fire hazard, thin 2–3 mm mortar skins over soft EPS foam routinely crack at butt joints within two to three freeze-thaw winters and suffer frequent pecking damage from birds, hailstones, and ladder impacts. SerFibro’s heavy 20 mm autoclaved SF-JAMB window jambs and SF-CORNICE profiles are solid, high-density Class A1 mineral stone-strength elements that never burn, melt, crack at thin coatings, or succumb to birds and hail.
Preserves 100% Class A1 fire-break continuity around window reveals, lintels, and storey band cornices.
Solid 20 mm monolithic mineral cross-section resists hailstones, birds, ladders, and freeze-thaw cycling.
Available in crisp squared flat profiles as well as CNC-grooved decorative architectural trims.
On dry-wall exterior infill envelopes and humid interior shafts, contractors often specify fibreglass-mat faced gypsum sheathing or green moisture-resistant drywall to save initial weight. However, calcium-sulphate gypsum cores lose cohesive strength rapidly if facade completion is delayed over rainy winter months: water ingress through fastener penetrations or cut edges softens the gypsum core and causes fibreglass-mat skin delamination, mould growth, and loss of screw pull-out resistance.
Engineered lighter-density SerFibro LightBoard (for exterior dry-wall substrates and high-altitude soffits) alongside SF-SMOOTH-INT (6–8 mm tile backer and impact partition board) feature a water-insoluble hydraulic C-S-H mineral binder with no paper or glued mat facings to peel away. They remain structurally sound during prolonged open-site construction weather, resist heavy corridor trolley impacts in hospitals and schools, and carry heavy large-format porcelain wall tiles securely in commercial wet rooms.
Zero paper or fibreglass mat facing to peel, blister, or breed mould under sustained moisture exposure.
SerFibro LightBoard combines rapid score-and-snap / low-effort handling with durable mineral weather resistance.
Superior screw pull-out and hard-body impact resistance vs. gypsum boards in schools, hospitals, and hotels.
05Natural Timber Siding & Heavy Quarried Stone Veneer vs. SF-SIDING, SF-WOOD & SF-STONE
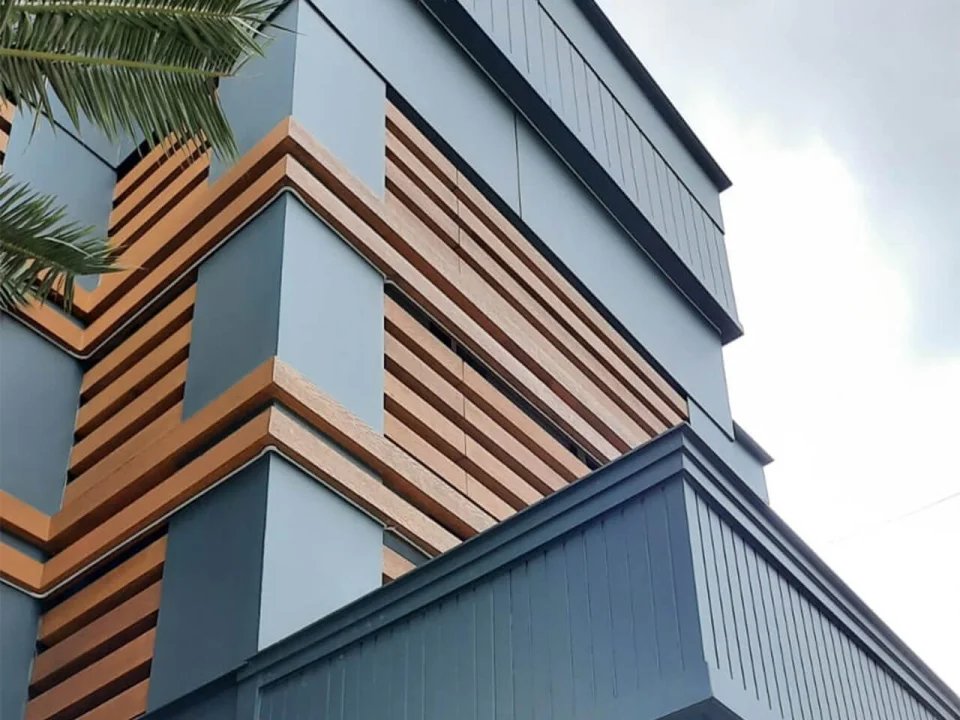
Architects love the warmth of cedar/thermo-wood siding and the solidity of natural stone or brick slips, yet facility owners struggle with their structural and operational penalties. Real timber cladding is combustible, grays unevenly across sun/shade elevations, warps, attracts insects, and demands costly sanding and UV staining every 2 to 4 years. Autoclaved SF-SIDING, SF-WOOD, and mass-pigmented SF-CB-WOOD capture authentic cedar grain embossing in a Class A1 mineral board with zero rot, zero termites, and decade-long colour stability.
Similarly, mechanically anchored 30 mm natural stone slabs or thick brick veneers impose 55 to 85 kg/m² of dead load onto the primary structural frame—driving up seismic base shear, concrete beam reinforcement, and heavy stainless anchor costs. Embossed 10–12 mm SF-STONE and SF-BRICK fibre cement panels weigh just ~14 to 18 kg/m², cutting facade dead load by over 70% while allowing rapid dry installation on light-steel, modular, and seismic retrofit structures.
Eliminates recurring 2–4 year timber sanding/staining cycles while achieving Class A1 fire safety.
Reduces facade dead load from ~60–80 kg/m² (stone) down to ~14–18 kg/m²—ideal for seismic zones & retrofits.
Fast dry mechanical installation year-round without wet mortar beds or efflorescence staining.
06Engineering Specification Matrix: Selecting the Exact SerFibro Grade by Building Type & Zone
Translating material science into clean tender clauses is straightforward when organized by building zone: specify 10–12 mm SF-CB-SMOOTH or SF-CB-WOOD on SerProfil galvanized or aluminium ventilated rails for high-rise residential towers, hospitals, schools, and hotels demanding maintenance-free Class A1 facades; choose 8–10 mm Pre-Primed SF-SMOOTH-EXT or SF-SIDING for cost-optimized housing developments, villas, and light-steel modular buildings; and mandate 20 mm SF-JAMB / SF-CORNICE around all window openings to replace combustible EPS foam trims.
For interior wet rooms, commercial kitchens, and high-traffic corridors, pair 6–8 mm SF-SMOOTH-INT or pre-finished SerFibro Lam panels with SerFibro LightBoard on dry-wall exterior substrates. Need comparative technical data sheets (TDS), physical A4 sample kits, or a complete project quotation including SerProfil sub-framing or turnkey installation by CFY Engineering & Architecture? Contact our engineering desk via WhatsApp (+90 505 507 04 18) or email your specification schedule to [email protected].
High-rise & public buildings: 10–12 mm ColorBoard (SF-CB-*) + 20 mm SF-JAMB + A1 stone wool + SerProfil rails.
Modular, villa & residential estates: 8–10 mm SF-SMOOTH-EXT / SF-SIDING / SF-WOOD or 60–100 mm SF-PANEL.
Weather-engineered EN 12467 Category A autoclaved exterior facade board with low thermal expansion (αt = 0.005 mm/mK), freeze-thaw durability and Class A1 fire safety across 16 variants.
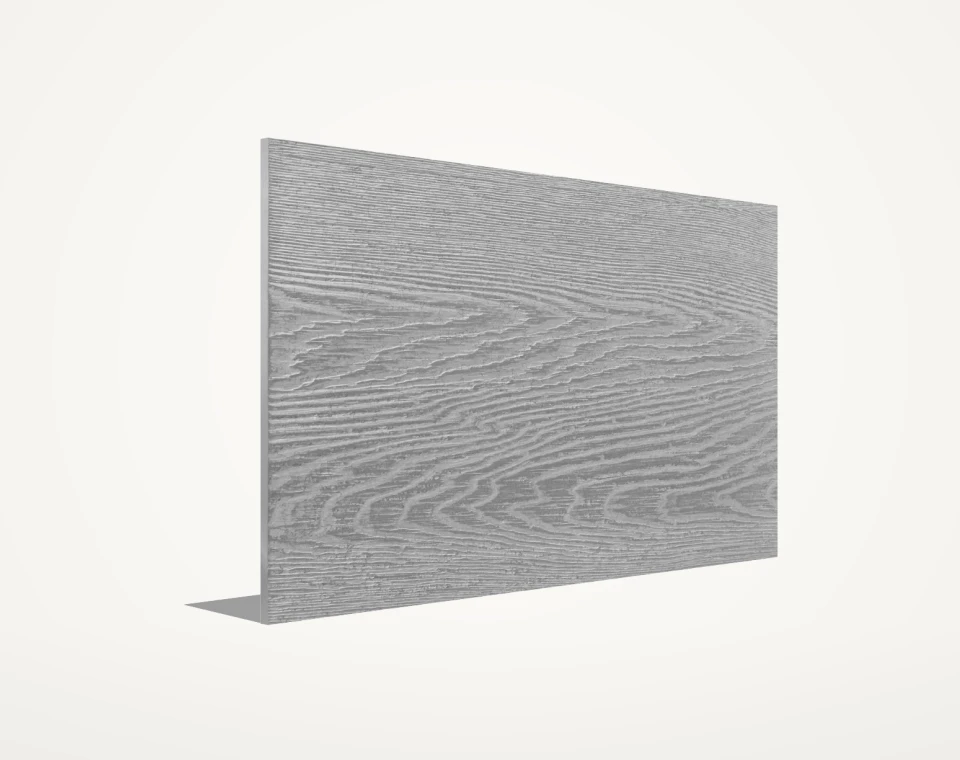
Warm natural timber-grain relief pressed into a mass-pigmented 1250 × 2500 × 10 mm Class A1 mineral core—delivering rot-proof, pest-proof interior and exterior cladding with zero painting.
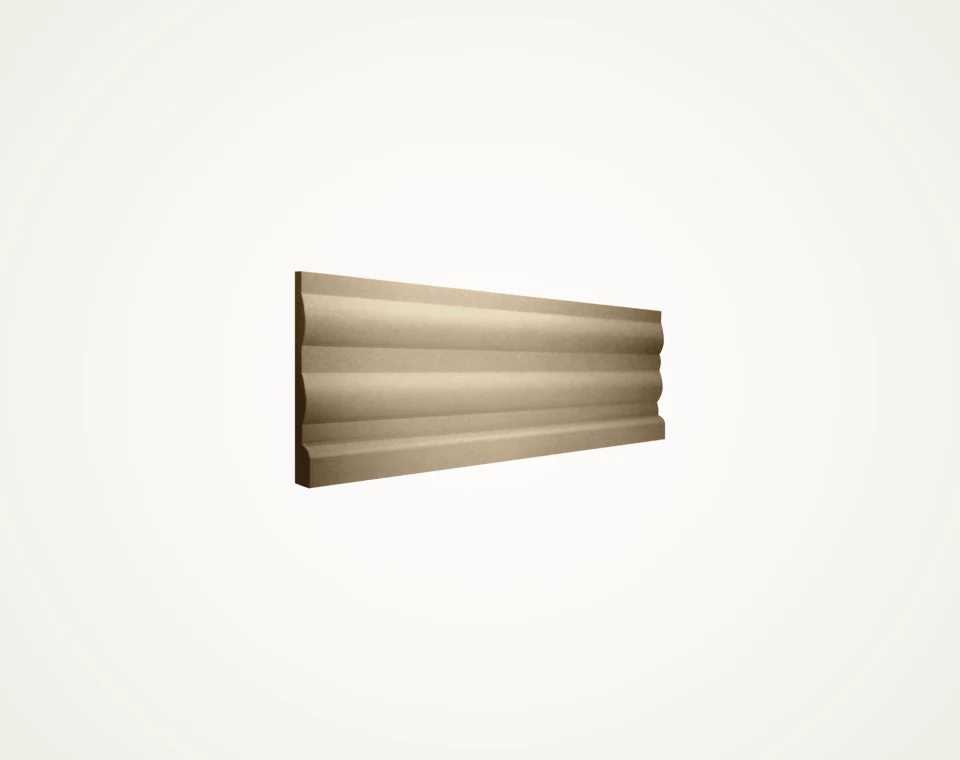
20 mm solid Class A1 window surrounds & corner trims in Flat, 45° Beveled (80–200 mm) and Stepped PS-01..04 (100–150 mm) profiles.
Frequently Asked Technical & Commercial Questions
Are autoclaved fiber cement and wood-chip cement-bonded particleboard the same material?
No. Autoclaved fiber cement (TS EN 12467) is steam-cured mineral silicate reinforced with refined cellulose fibres and rated EN 13501-1 Class A1 non-combustible. Cement-bonded particleboard (EN 634-2) contains ~20–25% wood chips, carries a B-s1,d0 combustible rating, and experiences higher moisture swelling outdoors.
Why do high-rise, hospital, and school specifications replace ACP composite panels with Class A1 fibre cement?
Strict facade fire codes prohibit combustible polymer cores on high-occupancy and tall elevations. Autoclaved fibre cement is 100% monolithic Class A1 with zero flaming droplets, zero toxic polymer smoke, and zero solar thermal oil-canning waviness.
Why should EPS/XPS foam window jambs not be used on A1 rockwool ventilated facades?
Window lintels and reveals sit directly in the path of flames breaking out from interior fires. Combustible Class E EPS foam melts and drips fire across storeys and cracks within 2–3 winters, whereas solid 20 mm SF-JAMB mineral profiles preserve unbroken Class A1 safety and stone-hard impact durability.
How does SerFibro LightBoard outperform fibreglass-mat gypsum sheathing on exterior light-steel walls?
Unlike gypsum cores that soften, lose screw holding power, or suffer mat delamination if exposed to prolonged wet site weather, SerFibro LightBoard has a monolithic water-insoluble hydraulic mineral matrix with zero facings to peel or mould.
How much structural dead load does SF-STONE or SF-WOOD save compared to 30 mm natural stone cladding?
At roughly 14 to 18 kg/m² for 10–12 mm panels versus 55 to 85 kg/m² for 30 mm natural stone veneers, SerFibro cuts facade dead weight by more than 70%—significantly reducing structural steel/concrete loads and seismic anchor costs.
Ready to Verify Formats, Finishes & Export Delivery Terms?
Share your target board thickness, outer dimensions, finish state, and destination port. Our commercial office prepares a product-matched quotation and sample dispatch plan.