Supply · Consultancy · Engineering · Application +90 505 507 04 18 [email protected]
Ventilated Facades

Fibre Cement Panels for Ventilated Facades

Select the visible panel surface as part of a coordinated ventilated rainscreen design. Panel format, open joint widths, supporting carrier profiles, cavity ventilation, thermal insulation and fixing details must always be engineered together for the specific building and wind zone. Send your elevation schedule or board list to SerFibro to review available fibre cement variants, surface finishes and export supply conditions.

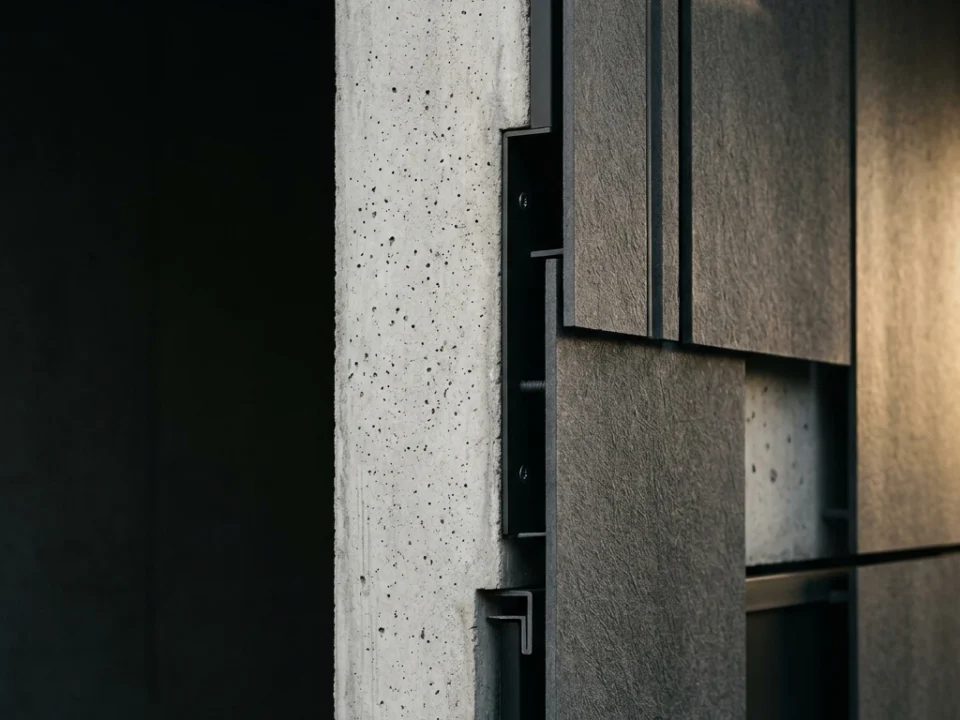
Ventilated rainscreen facade clad with architectural fibre cement panels and open joints
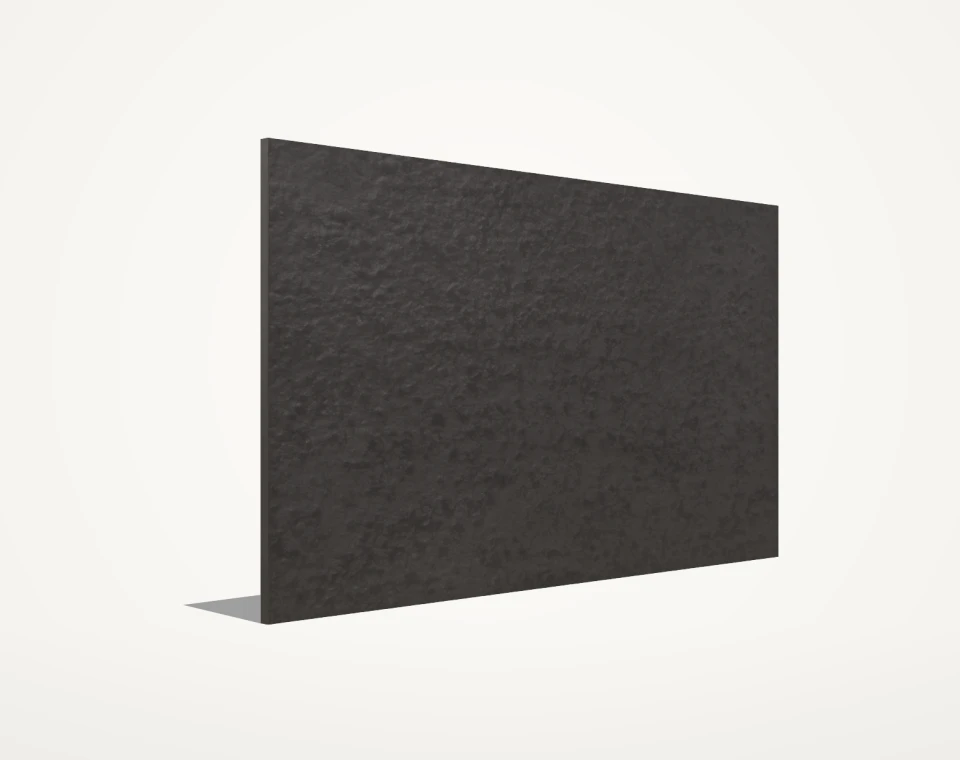
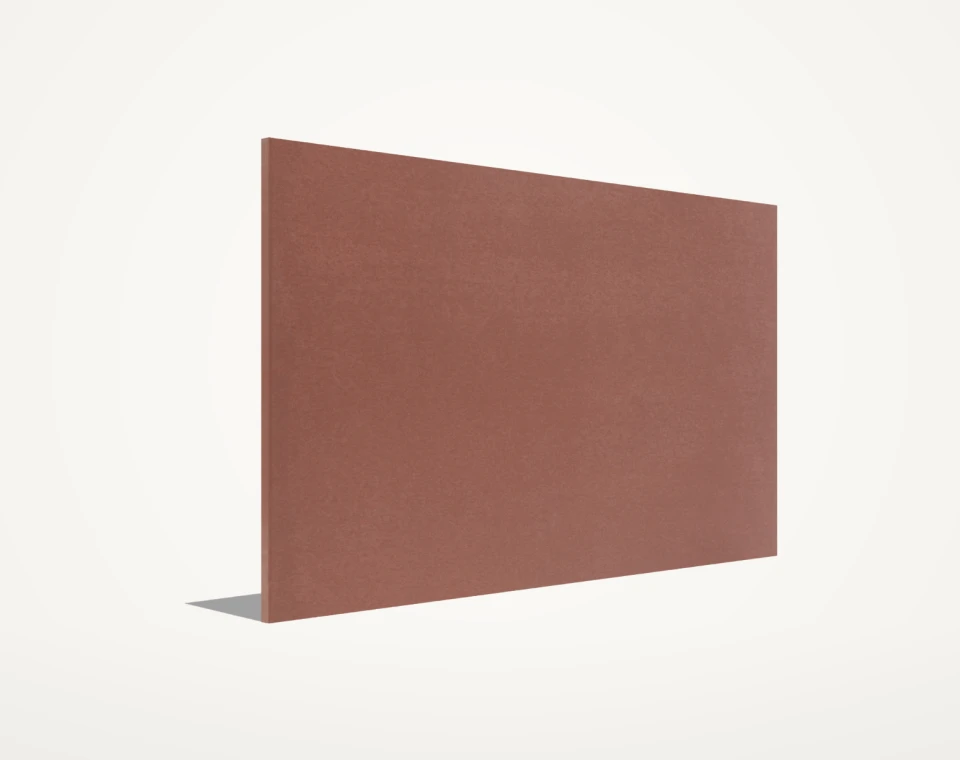
Representative surface & application visual — final shade, relief depth, and batch texture are verified via physical sample prior to order.

Product Quick Specification Summary

Typical Formats Evaluated 1250 × 2500 mm · 1250 × 3000 mm (3.125 m² / 3.75 m² gross)
Thickness Candidates 8 mm · 10 mm · 12 mm (subject to variant TDS & facade calculation)
Surface Options Natural smooth, factory-coated, through-coloured, concrete & stone relief
Service Scope Board supply & export + optional consultancy, engineering & application

01 Architectural Surface Selection & Elevation Consistency

Ventilated facades expose large, uninterrupted elevations to changing daylight angles. Choosing between smooth mineral boards, factory-applied acrylic coatings, through-coloured cores or embossed textures directly affects joint visibility, edge appearance and batch planning.

  • Clarify whether cut panel edges remain visible in open vertical and horizontal joints.
  • Distinguish surface-coated panels (grey/beige core) from through-coloured boards before ordering.
  • Group elevation quantities into a single supply batch where uniform tone across one facade face is required.
02 Panel Format, Trimming Allowance & Modulation

Standard full-size formats such as 1250 × 2500 mm (3.125 m²) and 1250 × 3000 mm (3.75 m²) optimize nested facade sub-panels when façade grid modules align with usable sheet dimensions after edge squaring and saw kerf losses.

  • Verify whether the selected variant is delivered with raw factory edges or squared trimmed edges.
  • Account for directional grain or linear ribs (SF-LINEAR, SF-WOOD) so panels cannot be rotated 90° during nesting.
  • Separate net facade elevation area from gross ordered board area when preparing your bill of quantities.

03 Rainscreen System Coordination & Documentation Check

Fibre cement cladding boards act as the outer weather-shielding leaf of a ventilated assembly. Structural fixing centres, rivet or screw specifications, EPDM joint gaskets and fire cavity barriers depend on the project engineer’s calculation and the exact product data sheet.

  • Match technical data sheets (TDS) and available test reports to the exact product code and thickness under review.
  • Do not transfer fixing spans or wind-load assumptions from generic brochures without project-specific engineering.
  • Confirm edge sealing requirements when factory-cut or site-cut boards are used in high-exposure coastal or wet zones.

04 Flexible Material Supply & Integrated Facade Engineering Scope

SerFibro supports ventilated facade projects both as a B2B/export board supplier from Türkiye and, through our CFY Engineering & Architecture team, with modular facade consultancy, engineering detailing, and turnkey application.

  • Material supply package: selected fibre cement boards/panels, export palletizing and agreed delivery term.
  • Optional engineering & consultancy: architectural elevation modulation, open-joint detailing and substructure planning.
  • Optional turnkey execution: carrier sub-framing, fixings and professional facade installation under dedicated project scope.

05 Export Packing, Phased Dispatches & Site Storage

Architectural facade panels require protected horizontal palletizing, corner guards and moisture wrapping during road or sea transit, followed by dry, flat indoor storage at the jobsite before installation.

  • Confirm pallet dimensions, gross pallet weights and forklift unloading capacity at your warehouse or site.
  • Indicate whether your project requires single-lot dispatch or phased elevation deliveries.
  • Review interleaved protective film requirements for factory-coated facade surfaces.

06 Corner Returns, Window Reveals & Architectural Trim Coordination

External corners, window reveals, plinth ventilation intakes and parapet caps govern both rain tightness and architectural precision on a ventilated facade. Coordinating main elevation sheets with matching jamb and cornice profiles early prevents site improvisation.

  • Pair flat or grooved facade panels with 20 mm SF-JAMB window trims and SF-CORNICE bands where relief framing is planned.
  • Verify whether external corners use mitred through-coloured edges, L-profiles or overlapping trim strips.
  • Include linear metre quantities (2500 mm / 3000 mm) for reveals and cornices alongside m² panel schedules.
Ventilated Facade Enquiry Preparation Matrix
Specification Parameter Information Needed from Buyer Why It Matters for Quotation
Surface & Core Type Smooth, textured, factory-coated or through-coloured + TX code Determines product family, edge appearance and unit pricing
Board Format & Thickness e.g. 1250 × 2500 mm or 1250 × 3000 mm in 8 / 10 / 12 mm Matches enquiry to verified production variants and pallet weight
Quantity Basis Ordered sheet count or gross board m² (separate from net wall m²) Prevents material shortfalls caused by cutting waste and kerf
Required Documentation TDS, available fire/mechanical test reports, sample needs Ensures document-to-variant alignment before specification sign-off
Destination & Schedule Country, city/port, preferred Incoterm and target dispatch window Allows accurate pallet loading and freight scope assessment

Related Fibre Cement Product Families

Frequently Asked Technical & Commercial Questions

Does SerFibro supply aluminium carrier profiles, brackets or facade rivets with the panels?

Yes, on request. Standard material quotations cover selected fibre cement boards and export packing, while substructure profiles, brackets, fixings, facade engineering, and site installation can be included as dedicated items according to your project scope.

Which panel thicknesses are most commonly requested for ventilated facades?

Exterior ventilated facade enquiries most frequently evaluate 8 mm, 10 mm and 12 mm fibre cement boards in 1250 × 2500 mm or 1250 × 3000 mm formats. Final thickness selection must follow the project’s structural wind-load calculation and the specific variant’s technical data sheet.

Can you cut full-size facade boards into custom project cassette sizes before shipment?

Standard export supply is based on full-size sheets (such as 1250 × 2500 mm or 1250 × 3000 mm). Custom cut-to-size requests are reviewed case by case depending on order volume, tolerances, edge treatment requirements and supplier machining availability.

How do we prevent visible shade differences across a large ventilated elevation?

Review physical samples under natural daylight first, specify clearly whether a mineral concrete-look variation or solid factory coating is desired, and order the full quantity for each elevation face in a single coordinated production lot.

Can SerFibro perform the facade take-off from our architectural DWG or PDF elevations?

You can use our online Board Quantity Estimator for preliminary sheet estimates, and send your board schedule for quotation. Detailed engineering take-offs and panel nesting optimization are not automatically included unless agreed as a separate written scope.

Ready to Verify Formats, Finishes & Export Delivery Terms?

Share your target board thickness, outer dimensions, finish state, and destination port. Our commercial office prepares a product-matched quotation and sample dispatch plan.

Request via WhatsApp Request Export Quote +90 505 507 04 18
WhatsApp Export & Supply Desk