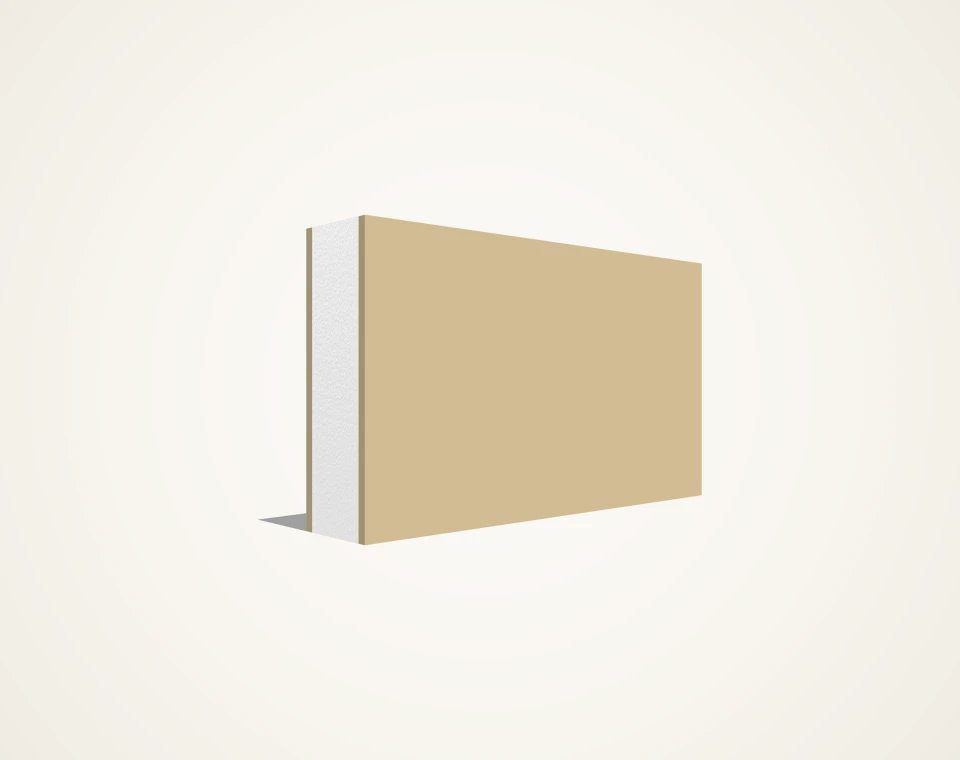
SerFibro Panel Smooth — Flat Insulated Fibre Cement Wall Panel
Flat smooth double-skinned composite wall panel (1250 × 2500 & 1250 × 3000 mm; 60, 80, 100 mm) with 8 + 8 mm autoclaved Class A1 fibre cement faces and 16 DNS EPS thermal core.
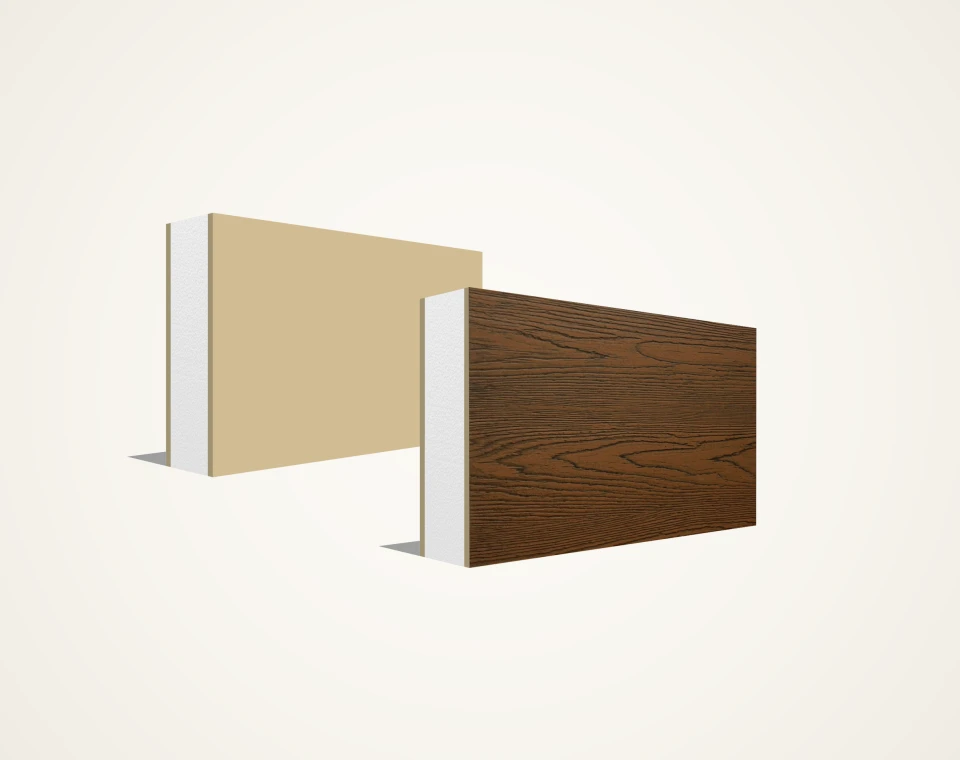
SerFibro Panel is an engineered three-layer composite ready-wall element designed for rapid exterior and interior wall assembly in prefabricated buildings, light-gauge steel structures, modular site offices, industrial partitions and structural roof/mezzanine envelopes. Standard panels bond two 8 mm TS EN 12467 NT autoclaved natural fibre cement skins (EN 13501-1 Class A1 non-combustible faces) to a 16 DNS (16 kg/m³) expanded polystyrene (EPS) core across 60 mm, 80 mm and 100 mm total thicknesses. Available in flat smooth geometry (1250 × 2500 / 3000 mm) and 5 architectural wood/stone reliefs (1250 × 2500 mm), SerFibro Panel eliminates multi-pass wet plastering while allowing project-based asymmetric face combinations and MOQ custom cores (20–30 DNS EPS, Class A1 Stone Wool, XPS or PUR/PIR).
| Brand | SerFibro Panel |
|---|---|
| Product Category | Insulated Wall Panel SerFibro Panel (Insulated Wall) → |
| Product Group | Insulated Ready-Made Fibre Cement Composite Wall Panel (Press-Panel) |
| Fire Resistance Class | Class A1 Faces (8+8 mm) + EPS Core EN 13501-1 A1 outer/inner boards · Stone Wool (A1), XPS & PUR cores evaluated on project MOQ |
| Available Surface Patterns |
Smooth (TX-SM-01)
Cedar Wood (TX-WD-01)
Walnut Wood (TX-WD-02)
Natural Stone (TX-ST-01)
Decorative Stone (TX-ST-03)
Slate Stone (TX-ST-02)
|
| Primer Status |
|
| Application Areas |
|
Flat smooth double-skinned composite wall panel (1250 × 2500 & 1250 × 3000 mm; 60, 80, 100 mm) with 8 + 8 mm autoclaved Class A1 fibre cement faces and 16 DNS EPS thermal core.
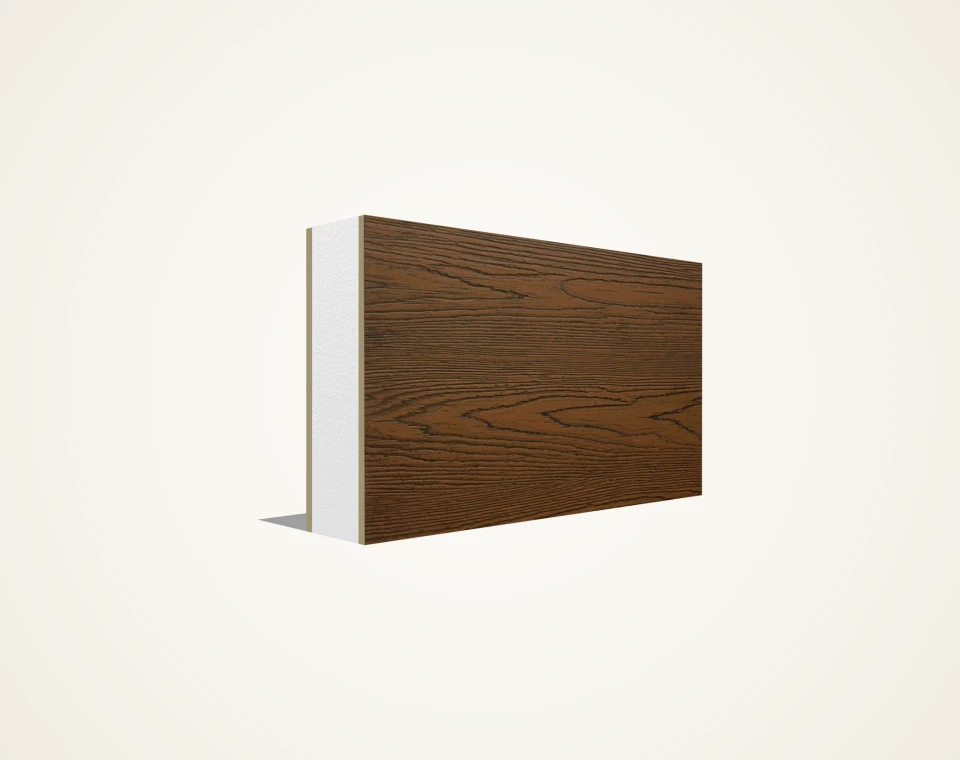
Architectural 1250 × 2500 mm insulated ready-wall panel (60, 80, 100 mm) combining 5 embossed wood/stone 8 mm Class A1 fibre cement exteriors with a smooth interior face and 16 DNS EPS core.
Monolithic sandwich press-panel bonding two 8 mm autoclaved fibre cement boards to a high-efficiency insulation core.
Outer and inner 8 mm TS EN 12467 mineral faces are EN 13501-1 Class A1 non-combustible fire shields.
Integrated 44 / 64 / 84 mm thermal core (60 / 80 / 100 mm total thickness) eliminates multi-step site wall build-up.
Accelerates prefabricated building, modular cabin, site container and light-steel wall erection by up to 60%.
Available in Smooth and 5 embossed reliefs (Cedar, Walnut, Natural Stone, Decorative Stone, Slate Stone).
Supports asymmetric face combinations on project orders (e.g. wood/stone relief outside + smooth paint-ready inside).
High impact, flexural and racking rigidity compared to thin sheet-metal or gypsum-lined prefab panels.
Water-resistant, rot-proof mineral outer skin withstands rain, humidity and freeze-thaw cycles without swelling.
Supplied either Natural Grey Unprimed or Factory Pre-Primed ready for architectural elastomeric/acrylic topcoats.
Full-height 1250 × 2500 mm (3.125 m²) and 1250 × 3000 mm (3.75 m²) formats match standard prefab storey grids.
Custom EPS densities as well as XPS, Stone Wool (Class A1) and Polyurethane (PUR/PIR) cores evaluated on MOQ.
100% asbestos-free (NT Type) autoclaved mineral surfaces free from pest/termite attack and odour emission.
| Technical Drawing | Dimensions (mm × mm) | Thickness (mm) | Face Boards (Top / Bottom) | Insulation Core | Board Area (m²) | Enquiry Form |
|---|---|---|---|---|---|---|
| 1250 × 2500 mm | 60 mm | 8 + 8 mm | 16 DNS EPS (44 mm) | 3.125 m² | ||
| 80 mm | 8 + 8 mm | 16 DNS EPS (64 mm) | 3.125 m² | |||
| 100 mm | 8 + 8 mm | 16 DNS EPS (84 mm) | 3.125 m² | |||
| 1250 × 3000 mm | 60 mm | 8 + 8 mm | 16 DNS EPS (44 mm) | 3.75 m² | ||
| 80 mm | 8 + 8 mm | 16 DNS EPS (64 mm) | 3.75 m² | |||
| 100 mm | 8 + 8 mm | 16 DNS EPS (84 mm) | 3.75 m² |
| Property / Parameter | Specification Value |
|---|---|
| Product Definition | Structural composite ready-wall press-panel combining two TS EN 12467 autoclaved fibre cement boards with a bonded expanded polystyrene (EPS) thermal insulation core |
| Standard Panel Dimensions | 1250 × 2500 mm (3.125 m²) & 1250 × 3000 mm (3.750 m²) — Smooth in 2500/3000 mm; Textured standard in 1250 × 2500 mm (custom sizes per MOQ) |
| Overall Panel Thicknesses | 60 mm · 80 mm · 100 mm (alternative total thicknesses manufactured on project request) |
| Top & Bottom Face Boards | 8 mm + 8 mm autoclaved asbestos-free (NT) fibre cement boards standard (custom 6 / 10 / 12 mm or asymmetric face thicknesses on project MOQ) |
| Core Layer Breakdown | 44 mm core (in 60 mm panel) · 64 mm core (in 80 mm panel) · 84 mm core (in 100 mm panel) with 8+8 mm skins |
| Standard Insulation Core | 16 DNS (16 kg/m³) Expanded Polystyrene (EPS) — higher EPS densities (20–30 DNS) available on order |
| Project-Based Core Options (MOQ) | XPS (Extruded Polystyrene), Stone Wool / Rockwool (for full Class A1 fire-rated walls), and Polyurethane (PUR/PIR) evaluated per MOQ |
| Available Surface Patterns | Smooth (Düz) · Cedar Wood · Walnut Wood · Natural Stone · Decorative Stone · Slate Stone (SerFibro Stone) — symmetric or exterior-textured / interior-smooth |
| Primer & Finish Status | Unprimed Natural Grey or Factory Acrylic Pre-Primed (ready for interior/exterior site painting) |
| Face Board Standard & Fire Class | Faces: TS EN 12467 NT Autoclaved Fibre Cement, EN 13501-1 Class A1 Non-Combustible (composite reaction to fire governed by core type; confirmed per order) |
| Face Board Dry Bulk Density & Flexural Strength | Face density ≥ 1250 kg/m³ · Flexural strength (MOR) Class 2 / ≥ 10.0 N/mm² per TS EN 12467 |
| Indicative Thermal Conductivity (λ) | 16 DNS EPS Core: λ ≈ 0.038–0.040 W/(m·K) · Fibre Cement Skins: λ ≈ 0.18–0.25 W/(m·K) (exact U-value confirmed per thickness & core density) |
| Indicative Composite Unit Weight | Approx. 22–25 kg/m² with 8+8 mm faces + 16 DNS EPS (~70–78 kg per 1250×2500 panel; exact gross dispatch weight confirmed per quotation) |
| Bonding Technology | Full-surface industrial structural polyurethane adhesive pressing under calibrated pressure |
| Primary Structural Applications | Prefabricated residences & offices, worker camps, modular cabins, site containers, light-steel infill walls & rapid partition systems |
| Palletization & Export Loading | Horizontal export pallets adjusted to 60 / 80 / 100 mm stack height (volume-limited loading on curtain-sider trucks & 40ft HC containers; confirmed per order) |
Both faces consist of TS EN 12467 autoclaved asbestos-free fibre cement (EN 13501-1 Class A1), protecting the insulation core against direct flame contact, mechanical impact and weather exposure.
Provides lightweight structural stiffness (~22–25 kg/m²) and continuous thermal insulation across 44 mm, 64 mm or 84 mm core thicknesses; higher EPS densities (20–30 DNS) available on request.
Where project fire regulations require a non-combustible core (Stone Wool / Rockwool) or lower lambda / moisture-closed cells (PUR/PIR or XPS), custom press-panel runs are evaluated against project MOQ.
Architectural facade visuals illustrating real texture, joint modulation, and profile details for this fibre cement series. Available as standalone material supply or with integrated project consultancy, facade engineering, and application.
SerFibro Panel consolidates exterior weather cladding, continuous thermal core insulation and rigid interior wall lining into a single factory-bonded composite element. Both outer skins consist of 8 mm TS EN 12467 NT autoclaved natural fibre cement boards, permanently laminated onto a closed-cell 16 DNS (16 kg/m³) expanded polystyrene (EPS) core—delivering immediate impact resistance and paint-ready surfaces on both sides of the wall in a single crane or two-person installation pass.
To match architectural elevations and interior partition requirements without site wet-plastering, the SerFibro Panel family branches into two sub-products: Smooth Insulated Wall Panels (1250 × 2500 mm and 1250 × 3000 mm) for crisp modern modular facades and cleanroom/office partitions, and Textured Insulated Wall Panels (1250 × 2500 mm) pressed with 5 architectural reliefs—Cedar Wood, Walnut Wood, Natural Stone, Decorative Stone and Slate Stone.
Holding the dual 8 + 8 mm fibre cement skins constant (16 mm total mineral shell), total panel thickness scales the internal 16 DNS EPS core to 44 mm (in 60 mm panels, U ≈ 0.69 W/m²K), 64 mm (in 80 mm panels, U ≈ 0.50 W/m²K) and 84 mm (in 100 mm panels, U ≈ 0.39 W/m²K). Designers can assign 60 mm panels to interior acoustic/thermal partitions or mild-climate cabins and 80–100 mm panels to external climatic building envelopes.
Engineering clarity is mandatory in composite wall specifications: the two 8 mm autoclaved fibre cement outer skins are EN 13501-1 Class A1 non-combustible mineral boards that shield the core against direct radiant heat and spark ignition, whereas the standard internal core is organic 16 DNS EPS foam. Therefore, the standard EPS composite panel is never misrepresented as a monolithic Class A1 product; where strict non-combustible core performance is required by code, Class A1 Stone Wool (Rockwool) core lamination is evaluated on a project MOQ basis.
A decisive advantage of SerFibro Panel for modular housing and light-steel villa manufacturers is asymmetric lamination: the exterior 8 mm face can be specified in Cedar Wood, Walnut Wood, Natural Stone, Decorative Stone or Slate Stone relief while the interior 8 mm face remains completely flat smooth—delivering a finished architectural facade outside and a drywall-ready interior room wall inside from one single panel.
Beyond our stock-standard 16 DNS EPS core, SerFibro evaluates project-engineered core specifications subject to minimum production batch quantities (MOQ): 20–30 DNS high-density EPS for higher compressive stiffness, extruded polystyrene (XPS) for plinth/high-moisture zones, Class A1 Stone Wool for enhanced fire and airborne sound attenuation, and Polyurethane (PUR/PIR) for ultra-low lambda thermal envelopes, alongside custom fibre cement skin gauges.
Both smooth and embossed SerFibro Panel series are supplied either unprimed (raw natural autoclaved mineral grey) for plants with their own primer/coating booths, or factory-primed with an alkali-resistant acrylic primer that equalizes surface absorption, accelerates on-site elastomeric or acrylic facade topcoating and protects panel faces against construction dust during erection.
Panels install rapidly into cold-formed galvanized steel U-tracks at floor/ceiling runners and H-section or C-stud vertical posts (available in coordination with our sister brand SerProfil), or onto structural box-section steel frames using self-drilling winged screws or through-bolts. Panel-to-panel joints must always incorporate compressible EPDM/PU sealing tapes and UV-resistant polyurethane or MS-polymer facade mastic to prevent thermal bridging and wind-driven rain ingress.
At approximately 23.5 to 25.0 kg/m² (~74–78 kg for a 3.125 m² panel), SerFibro Panel weighs less than one-sixth of a plastered masonry block wall of comparable thickness. This dramatic dead-load reduction lowers foundation sizing, steel frame tonnage and seismic lateral inertia forces while enabling rapid dry erection on remote sites or rooftop extensions.
Unlike OSB-faced structural insulated panels (SIPs) or gypsum-lined partitions that swell, delaminate or rot under moisture exposure, the autoclaved mineral fibre cement skins of SerFibro Panel do not rot, warp, harbour mould or attract termites and rodents—maintaining structural face integrity across coastal humidity, alpine freeze-thaw cycles and industrial washdown zones when joints and cut edges are properly sealed.
Window/door cutouts and gable rakes are cut cleanly dry using circular saws fitted with PCD (polycrystalline diamond) or carbide-tipped fibre cement blades paired with dust extraction, cutting both 8 mm skins and the EPS core neatly. Electrical conduits can be routed along framed post channels or thermally chased into the core according to project MEP details before sealing penetrations.
SerFibro Panel serves exterior and interior load-relieving walls in prefabricated camp buildings, light-steel villas, modular classrooms and clinics, factory office enclosures, warehouse partition walls, cold-shell agricultural buildings, rooftop penthouse extensions and insulated pitched-roof substrate decks beneath secondary waterproof roofing.
Because 60, 80 and 100 mm composite panels have high geometric thickness at low unit weight (~75–94 kg per panel), road curtain-siders and 40ft High Cube sea containers reach cubic volume capacity well before axle weight limits. Exact panel count per horizontal wooden pallet is engineered per thickness (60 / 80 / 100 mm) and transport mode under EXW, FCA, FOB, CIF or DAP Incoterms.
To receive a fast written proforma from SerFibro, specify: (1) Smooth or Textured surface combination (exterior/interior), (2) total thickness (60 / 80 / 100 mm), (3) panel length (2500 or 3000 mm), (4) core type (standard 16 DNS EPS or MOQ custom core), (5) unprimed vs. factory-primed state, and (6) panel count + destination city/port via WhatsApp (+90 505 507 04 18) or our Quote Form. Optional SerProfil steel framing and CFY installation engineering can be quoted alongside.
Flat smooth double-skinned composite wall panel (1250 × 2500 & 1250 × 3000 mm; 60, 80, 100 mm) with 8 + 8 mm autoclaved Class A1 fibre cement faces and 16 DNS EPS thermal core.
Architectural 1250 × 2500 mm insulated ready-wall panel (60, 80, 100 mm) combining 5 embossed wood/stone 8 mm Class A1 fibre cement exteriors with a smooth interior face and 16 DNS EPS core.
Weather-engineered EN 12467 Category A autoclaved exterior facade board with low thermal expansion (αt = 0.005 mm/mK), freeze-thaw durability and Class A1 fire safety across 16 variants.
No—engineering accuracy requires separating skin and core ratings: the two 8 + 8 mm autoclaved fibre cement outer skins are EN 13501-1 Class A1 non-combustible mineral boards, while the standard internal core is 16 DNS EPS insulation. For projects requiring a non-combustible core throughout the section, we evaluate Class A1 Stone Wool (Rockwool) core lamination subject to project MOQ.
Yes. Asymmetric lamination—combining an embossed 8 mm exterior face (Cedar, Walnut, Natural Stone, Decorative Stone or Slate) with a flat smooth 8 mm interior face—is one of the most popular configurations for modular homes and prefab offices.
With 8 + 8 mm fibre cement skins plus a 16 DNS EPS core, unit mass is approximately 23.5–25.0 kg/m²: a 1250 × 2500 mm (3.125 m²) panel weighs roughly 74–78 kg and a 1250 × 3000 mm (3.75 m²) panel weighs roughly 89–94 kg depending on thickness (60 / 80 / 100 mm).
Subject to minimum order quantity (MOQ) and written project confirmation, SerFibro evaluates higher-density 20–30 DNS EPS, extruded polystyrene (XPS), Class A1 Stone Wool (Rockwool) and Polyurethane (PUR/PIR) cores.
No. SerFibro Panel is a rigid infill, partition and facade envelope wall element installed within a structural steel, light-gauge steel (e.g. SerProfil) or reinforced-concrete primary frame engineered for the building’s vertical and wind/seismic loads.
Because composite panels cube out by volume long before reaching weight limits, standard 13.6 m road curtain-sider trailers (for Europe/regional routes) and 40ft High Cube sea containers deliver the lowest freight cost per m² compared with 20ft containers.
Compile single or multiple fibre cement product lines, thicknesses, formats, and destination details into a structured technical summary sent directly to our export desk on WhatsApp (+90 505 507 04 18). Zero server form queues.