Supply · Consultancy · Engineering · Application +90 505 507 04 18 [email protected]
Plinths, Garden Walls & Stone/Brick Relief

Embossed Stone & Brick-Relief Fibre Cement for Plinths, Garden Walls & Accent Facades

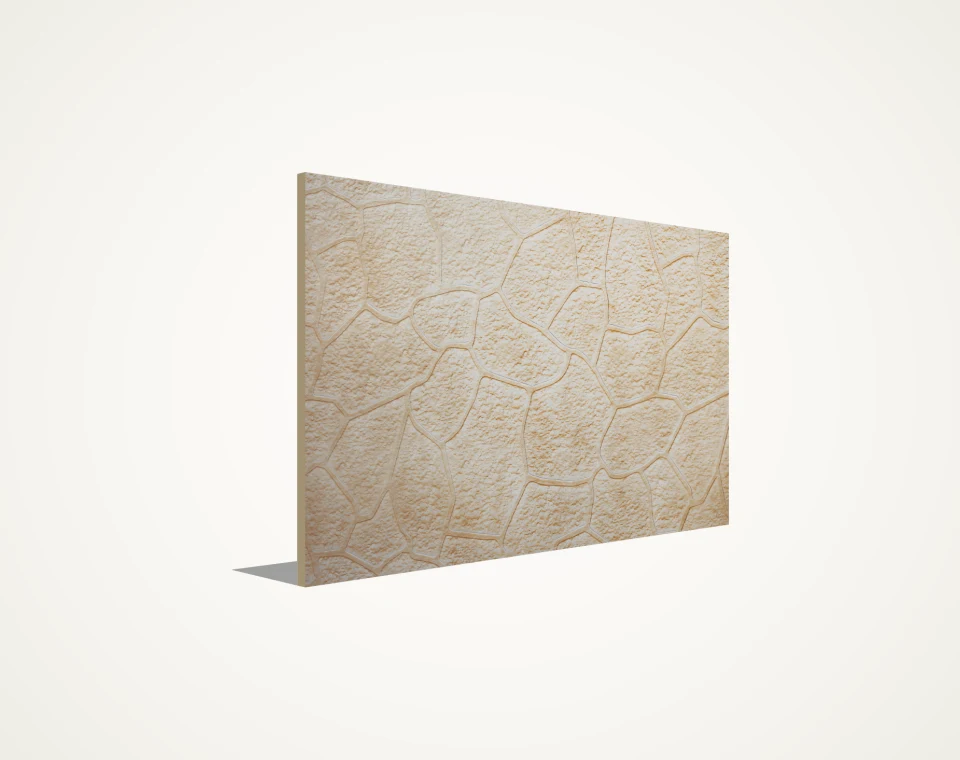
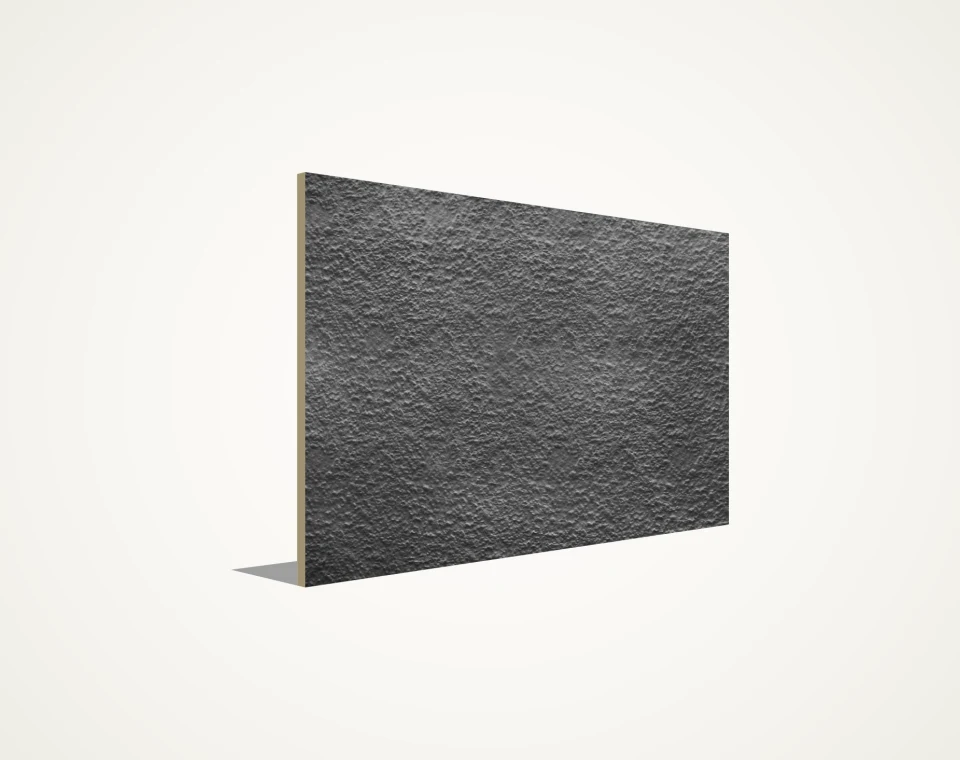
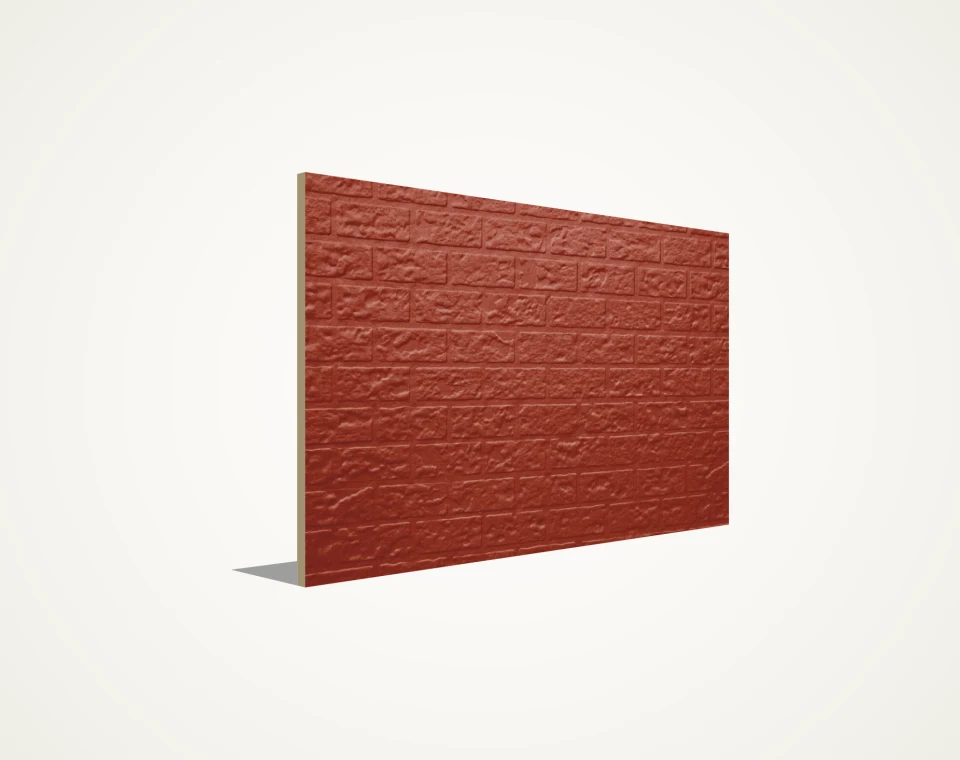
Building plinths (splashback zones), villa compound perimeter walls, concrete retaining wall veneers and ground-floor commercial facades face rain splash, snow accumulation, mower/pedestrian impact and freeze-thaw cycles that rapidly degrade exterior plaster or mortared stone slips. Embossed 8–12 mm fibre cement boards — spanning slate, woven and block stone textures (SF-STONE-SLATE, SF-STONE-WOVEN, SF-STONE), staggered brick relief (SF-BRICK in pattern-matched 1225 × 2590 / 3000 mm formats) and through-coloured stone surfaces (SF-CB-STONE) — deliver deep architectural relief at a fraction of natural masonry dead load. Engineered with proper ground clearance, rear drainage and top coping drip edges, they create durable perimeter and plinth envelopes. Send your elevation and linear wall quantities to SerFibro for B2B supply and technical review.

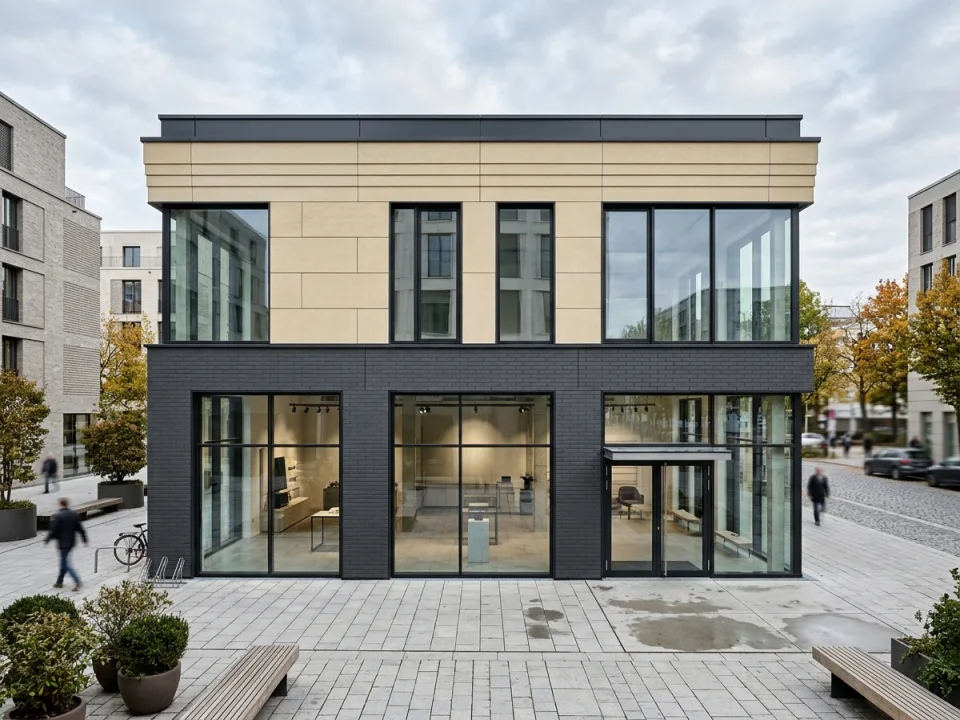
Building plinth and villa perimeter garden wall clad with embossed stone and brick-relief fibre cement boards
Representative surface & application visual — final shade, relief depth, and batch texture are verified via physical sample prior to order.

Product Quick Specification Summary

Relief Textures & Core Variants Slate, woven & block stone (SF-STONE-SLATE / WOVEN / STONE), brick (SF-BRICK) & through-coloured SF-CB-STONE
Formats & Thickness Candidates 8–12 mm; stone formats per TDS + pattern-matched 1225 × 2590 / 3000 mm for SF-BRICK
Critical Plinth Engineering Detail Maintain ground/snow clearance above finished grade + ventilated rear drainage cavity (never bury in soil)
B2B Supply & Engineering Office Maltepe/Istanbul office & CFY Engineering & Architecture; dispatch points confirmed per order

01 Grade Clearance, Splashback Protection & Non-Buried Plinth Detailing

The golden rule of fibre cement plinth engineering is keeping the bottom board edge clear of standing water, soil capillary moisture and compacted snowbanks. Plinth panels must terminate above finished paving or gravel drainage strips with a ventilated starter profile, allowing rain splashback to shed cleanly while preventing wicking through the lower cut edge.

  • Design a coarse washed-gravel drip trench or sloped hardscape margin along the base of plinths and garden walls to cut splashback height.
  • Seal all site-cut bottom and return edges with an approved hydrophobic edge sealer matched to the exterior coating system.
  • Specify thicker 10 mm or 12 mm board candidates on street-facing plinths exposed to footsteps, bicycles or landscaping equipment.
02 Rear Ventilation, Retaining Wall Moisture Relief & Top Coping Caps

Concrete retaining walls and freestanding perimeter masonry walls trap ground vapour and hydrostatic dampness from backfill soil. Direct mortar bonding inevitably leads to efflorescence and spalling; instead, mounting embossed fibre cement boards on corrosion-protected sub-profiles creates a ventilated, free-draining cavity capped by an overhanging metal or precast coping.

  • Keep bottom intake and top exhaust air gaps unobstructed behind plinths and garden walls, protected with perforated insect/rodent mesh.
  • Install sloped aluminium, galvanised steel or stone wall copings with minimum 30–40 mm drip overhangs on both faces of freestanding perimeter walls.
  • Verify galvanised/coated steel or aluminium substructure corrosion class in coastal villas, pool decks and de-icing salt zones.

03 Pattern Continuity & Course Alignment on Stone and Brick Relief Boards

Embossed textures derive realism from uninterrupted horizontal coursing across adjacent sheets. Staggered brick-relief panels (SF-BRICK, produced in dedicated pattern-stepped formats such as 1225 × 2590 mm and 1225 × 3000 mm per TDS) and directional slate/woven stone boards (SF-STONE-SLATE, SF-STONE-WOVEN, SF-STONE, SF-CB-STONE) require disciplined sheet orientation and laser-levelled starter rails.

  • Never rotate embossed stone or brick boards 90° during nesting; calculate cutting allowances strictly in the course direction.
  • Plan stepped wall sections on sloped villa plots so horizontal brick/stone courses step cleanly at columns or expansion piers.
  • Use through-coloured SF-CB-STONE where external mitred corners or exposed joint edges must blend naturally without touch-up contrast.

04 Lightweight Structural Advantage Over Natural Stone Masonry & Brick Veneer

Traditional 40–100 mm natural stone cladding or brick veneer adds heavy dead load to cantilevers, boundary footings and seismic building frames, while wet mortar installation stalls in cold or rainy weather. At roughly 12–20 kg/m² (depending on 8–12 mm variant density per TDS), fibre cement relief boards cut facade weight dramatically and install dry year-round.

  • Clad existing rendered boundary walls, steel-framed gates or EIFS/ETICS plinth transitions without widening strip foundations.
  • Eliminate detached falling-stone hazards over pedestrian walkways through mechanical screw or rivet fixing onto carrier profiles.
  • Combine factory-coated stone/brick options or site-applied breathable mineral/acrylic facade stains according to aesthetic palette.

05 Villa Compound Standardisation, B2B Supply & CFY Engineering Scope

Multi-unit villa developments, resort perimeters and commercial landscaping packages require uniform stone or brick relief across hundreds of linear metres of boundary walls and plinths. Managed from our Maltepe/Istanbul office with dispatch points confirmed per order, SerFibro coordinates batch-consistent B2B board supply alongside optional CFY Engineering & Architecture modulation and installation.

  • Consolidate plinth elevations, garden walls, gatehouse facades and retaining veneers into one coordinated production batch.
  • Pair plinth stone/brick panels with 20 mm SF-CORNICE drip bands to create a crisp architectural separation under upper smooth facades.
  • Contact +90 505 507 04 18 (GSM/WhatsApp) or [email protected] for sample coordination, TDS checks and B2B pallet pricing.

06 Corner Treatments, Gate Pilasters & Outdoor Site Storage

Perimeter walls and freestanding gate pilasters contain a high ratio of external 90° corners relative to flat m² area. Planning corner trims, mitred returns or contrasting smooth corner strips upfront prevents raw core exposure, while proper covered storage on landscape sites protects embossed faces from mud and moisture staining prior to installation.

  • Detail pilaster widths to match modular divisions of 1200 / 1225 / 1250 mm master sheets so offcuts remain usable on plinth returns.
  • Never leave unwrapped fibre cement pallets sitting directly on muddy landscape soil or exposed to rain under tarpaulins that trap condensation.
  • Brush away saw dust immediately after dry cutting embossed boards so cementitious dust does not cure inside deep stone/brick crevices.
Plinth, Garden Wall & Stone/Brick Cladding Enquiry Matrix
Project Parameter Information Needed from Buyer Why It Matters for Quotation
Relief Pattern & Finish Slate, woven/block stone, staggered brick or through-coloured stone (raw vs coated) Matches enquiry to SF-STONE-SLATE, SF-BRICK, SF-STONE-WOVEN or SF-CB-STONE
Wall Geometry & Height Plinth band height (e.g. 600–1250 mm) or freestanding wall height + single/double face Optimises rip-cutting yields while preserving horizontal stone/brick course direction
Thickness & Sheet Format 8 / 10 / 12 mm candidate + format (including 1225 × 2590 / 3000 mm for SF-BRICK) Confirms verified variant availability per TDS and calculates gross pallet tonnage
Corners, Copings & Trim Bands Count of 90° pilasters/corners and linear metres of SF-CORNICE drip profiles if needed Ensures complete perimeter detailing without missing corner or top transition items
Delivery Scope & Engineering Board-only supply vs turnkey substructure/installation + destination city/country Clarifies dispatch point confirmation, freight terms and CFY engineering involvement

Structured B2B Quotation & Sample Request (Direct WhatsApp)

Compile single or multiple fibre cement product lines, thicknesses, formats, and destination details into a structured technical summary sent directly to our export desk on WhatsApp (+90 505 507 04 18). Zero server form queues.

Product Specification Lines

For multi-sheet CAD/PDF packages, you may also email: [email protected]

Related Fibre Cement Product Families

Frequently Asked Technical & Commercial Questions

Can stone- or brick-textured fibre cement plinth boards be buried directly into garden soil or set flush with wet paving?

No. Fibre cement cladding boards are designed for ventilated above-grade installation and must never be buried in soil or submerged in standing water. Maintain proper ground and snow-line clearance above a gravel drip margin or sloped paving, seal cut bottom edges and keep the rear cavity ventilated and free-draining.

Why does SF-BRICK use dedicated formats such as 1225 × 2590 mm or 1225 × 3000 mm instead of standard flat sheet sizes?

Embossed brick-relief panels are moulded to repeat exact brick course heights and staggered mortar joints across panel boundaries. Formats such as 1225 × 2590 mm and 1225 × 3000 mm (verified per variant TDS) align with the brick module pitch so adjacent boards continue the pattern cleanly without sliced half-courses at joints.

Can we bond embossed fibre cement boards directly onto concrete retaining walls with tile adhesive?

Direct mortar bonding onto earth-retaining walls is strongly discouraged because ground moisture vapour pushing through the concrete causes adhesive debonding and freeze-thaw damage. Mounting 8–12 mm boards mechanically onto corrosion-resistant vertical sub-profiles provides a ventilated drainage cavity that isolates the cladding from retaining-wall dampness.

Which thickness candidates are recommended for street-level plinths and villa compound perimeter walls?

Depending on carrier stud centres and expected pedestrian/garden impact, exterior plinth and perimeter projects evaluate 8 mm, 10 mm and 12 mm candidates matched to each product’s TDS (SF-STONE-SLATE, SF-STONE-WOVEN, SF-STONE, SF-BRICK and SF-CB-STONE). High-traffic ground zones typically favour 10–12 mm thicknesses or closer support centres.

How can we request stone/brick texture samples, B2B pallet pricing or turnkey application for a villa project?

Send your plinth heights, perimeter wall lengths (noting single- or double-sided cladding) and delivery city/country to [email protected] or +90 505 507 04 18 (GSM/WhatsApp). Our Maltepe/Istanbul office confirms verified variant formats and dispatch points per order, and our CFY Engineering & Architecture team can include modulation and installation where requested.

Ready to Verify Formats, Finishes & Export Delivery Terms?

Share your target board thickness, outer dimensions, finish state, and destination port. Our commercial office prepares a product-matched quotation and sample dispatch plan.

Request via WhatsApp Request Export Quote +90 505 507 04 18
WhatsApp Export & Supply Desk