Supply · Consultancy · Engineering · Application +90 505 507 04 18 [email protected]
Facade Renovation, Jambs & Cornices

Facade Renovation, Thermal Over-Cladding & 20 mm Class A1 Window Jambs and Cornices

Modernize ageing plastered masonry, reinforced concrete apartment blocks, hotels and public buildings by combining ventilated rock-wool thermal over-cladding with solid mineral architectural relief trims. Unlike thin-coat EPS/XPS foam mouldings—which crack under UV stress, dent in hailstorms, suffer woodpecker damage and introduce combustible fuel around window perimeters—SerFibro supplies solid 20 mm autoclaved Class A1 fibre cement window jambs (SF-JAMB, SF-SV-FLAT, SF-SV-45, SF-SV-PS01–PS04) and floor-band cornices (SF-CORNICE, SF-KS-01, SF-KS-02) alongside 12 mm grooved panels (SF-GRV-01, SF-LINEAR). Always verify existing wall anchor pull-out strength on site and separate linear-metre trim counts from m² cladding areas in your enquiry.

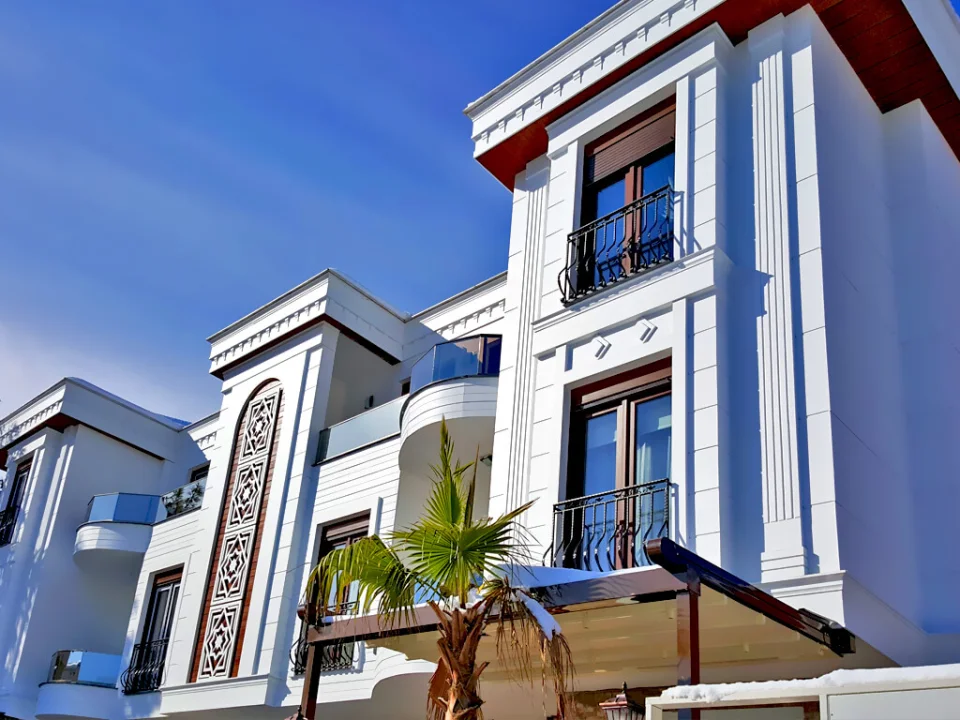
Renovated multi-storey facade upgraded with 20 mm Class A1 autoclaved fibre cement window jambs, profiled floor-band cornices and grooved panels
Representative surface & application visual — final shade, relief depth, and batch texture are verified via physical sample prior to order.

Product Quick Specification Summary

Solid Trim Profiles (20 mm A1) SF-JAMB, SF-SV-FLAT, SF-SV-45, SF-SV-PS01–PS04 & SF-CORNICE, SF-KS-01/02
Companion Cladding Panels 12 mm grooved SF-GRV-01 / SF-LINEAR + 8–12 mm smooth & textured boards
Ordering Unit Split 2500 / 3000 mm linear pieces for jambs & cornices vs gross m² for wall panels
Renovation Engineering Check On-site anchor pull-out testing & laser plumbness survey on existing walls

01 Replacing Hail- & Bird-Damaged EPS/XPS Foam Trims with 20 mm Class A1 Mineral Profiles

Across thousands of renovated residential and hotel facades, mortar-coated EPS/XPS foam jambs and cornices deteriorate within a few winters—suffering hail punctures, woodpecker nesting holes, mitre-corner cracking and dangerous molten droplet hazards during window-head fires. Machined from solid 20 mm autoclaved fibre cement, SF-JAMB and SF-CORNICE profiles deliver stone-like impact resistance and EN 13501-1 Class A1 non-combustibility (verify uncoated TDS).

  • Choose flat (SF-SV-FLAT), 45° chamfered (SF-SV-45) or CNC-routed classical jambs (SF-SV-PS01 through SF-SV-PS04) to match urban facade character.
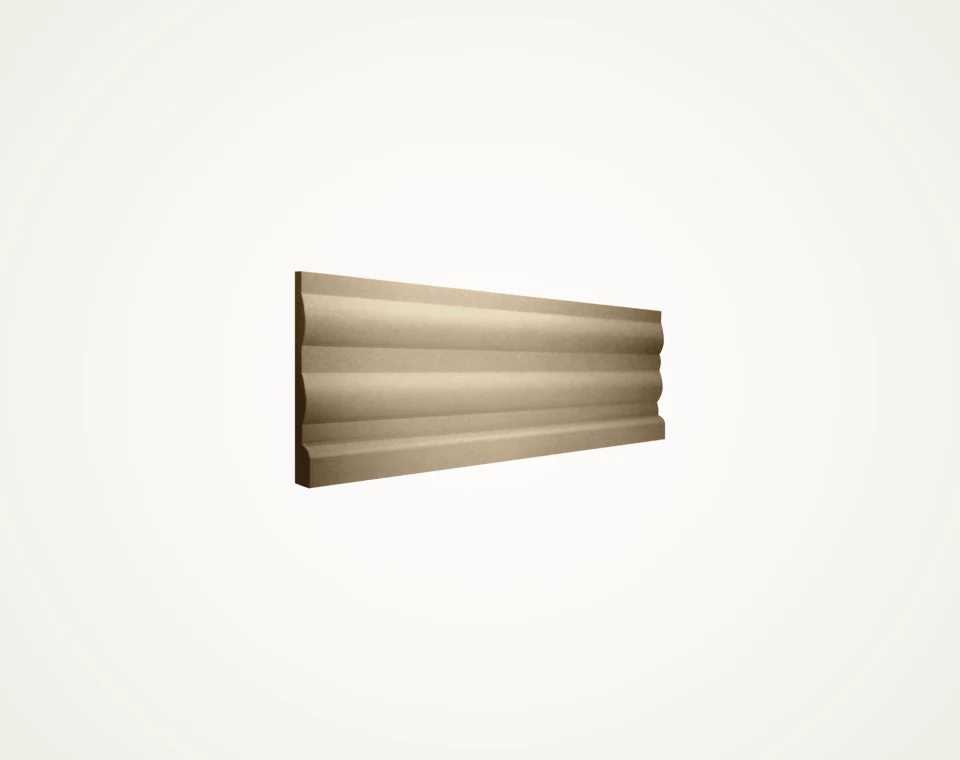
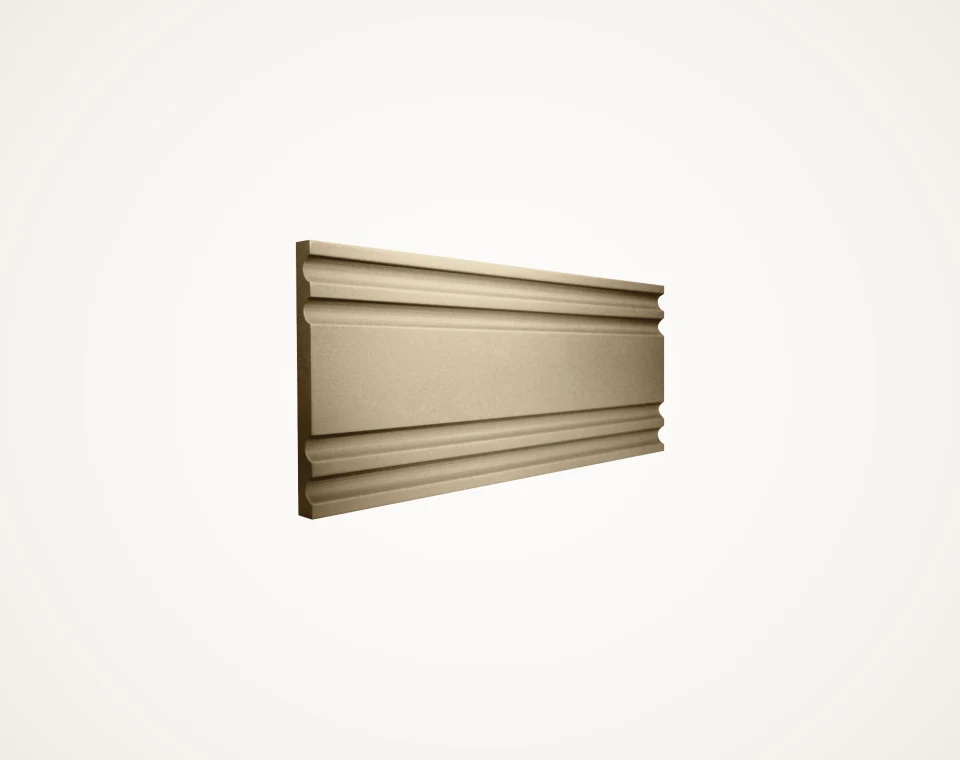
  • Define horizontal floor lines and parapet crowns using profiled 20 mm cornices (SF-CORNICE, SF-KS-01, SF-KS-02).
  • Crisp machined grooves and edges hold alkali-resistant acrylic exterior paint cleanly without mesh-coat blistering.
02 Ventilated Thermal Over-Cladding & 12 mm Grooved Plinth/Elevation Zones

Ageing buildings suffering from damp walls, peeling render and high heating/cooling bills can be transformed without vacating occupants by installing external mineral wool insulation, a ventilated cavity and architectural fibre cement cladding—pairing 12 mm grooved rustication panels (SF-GRV-01, SF-LINEAR) on ground-floor plinths with smooth panels and 20 mm window/cornice trims above.

  • Continuous rear ventilation lets trapped moisture dry out of old masonry walls unlike vapour-tight exterior renders.
  • 12 mm grooved panels (SF-GRV-01, SF-LINEAR) recreate traditional stone-course shadow lines with minimal dead weight.
  • Non-combustible mineral wool + Class A1 fibre cement assembly meets stringent school, hospital and high-rise refurbishment rules.

03 Existing Substrate Diagnostics, Out-of-Plumb Walls & Anchor Pull-Out Tests

Renovation substrates rarely match new-build tolerances: 30-year-old apartment walls frequently lean 30–70 mm out of plumb across height and combine reinforced concrete slab edges with weak hollow clay brick or aerated concrete infill. Engineering verification of the existing structure is mandatory before finalizing bracket grids or direct-fixed 20 mm trims.

  • Perform certified on-site anchor pull-out tests on concrete beams/columns and masonry zones before specifying chemical or mechanical anchors.
  • Conduct a 3D/laser elevation survey to size variable-projection L-brackets that restore a dead-flat new facade plane.
  • Strip loose, hollow-sounding plaster completely where 20 mm jambs or cornices are mechanically and adhesively anchored.

04 Window Reveal Over-Insulation, Sill Drips & 45° Mitre Detailing

Adding 80–150 mm of new exterior insulation deepens every window reveal on a renovated building. Coordinating 20 mm SF-JAMB reveal boards, decorative outer architraves (SF-SV-PS01–PS04), extended window sills and top lintel drip edges eliminates thermal bridges around frames while channeling rainwater cleanly off the facade.

  • Combine mechanical corrosion-resistant anchors/screws with high-modulus exterior polyurethane or hybrid structural adhesive on heavy 20 mm trims.
  • Slope horizontal SF-CORNICE / SF-KS-01 top ledges outward or cap them with metal flashing so snow and soot never pond on flat projections.
  • Seal 45° mitred window-frame corners and expansion joints between 2500 / 3000 mm cornice bars with paintable UV-stable elastomeric sealant.

05 Linear-Metre Trim Take-Offs (2500 / 3000 mm) vs. m² Panel Ordering

A frequent estimation mistake on renovation tenders is merging narrow 20 mm machined trims into the flat wall m² total. Machined jambs and cornices are manufactured, packed and priced by profile code, cross-section width (mm) and standard strip length (2500 mm or 3000 mm pieces), whereas main elevation panels are ordered by full sheet count / gross m².

  • Group window opening schedules by width × height so 2500 mm vs 3000 mm jamb bars yield minimal offcut waste.
  • Add 45° mitre-cut length allowance (twice the profile width per mitred bar) when Nesting jambs around window heads and jamb legs.
  • Keep 12 mm grooved sheets (SF-GRV-01, SF-LINEAR) and 8–10 mm flat sheets on separate BOM lines with groove orientation noted.

06 Renovation Supply Packages & Turnkey CFY Facade Engineering Scope

Coordinated from our Maltepe/Istanbul commercial and engineering office—with factory dispatch locations confirmed per order—SerFibro supports building owners, housing cooperatives and general contractors either with palletized B2B/export profile and panel supply or with complete facade survey, architectural redesign, substructure engineering and installation via CFY Engineering & Architecture.

  • Phased elevation-by-elevation dispatches suit congested urban streets where scaffolding moves sequentially around the building.
  • 20 mm machined jamb and cornice bars ship strapped horizontally on timber pallets with protective spacers against edge chipping.
  • Share building photos, DWG/PDF elevations or trim lists via +90 505 507 04 18 or [email protected].
Facade Renovation, Jamb & Cornice Enquiry Checklist
Renovation Item Information Needed from Buyer Impact on Quotation & Scope
Window Jamb Profiles (20 mm) SF-JAMB / SF-SV-FLAT / SF-SV-45 / SF-SV-PS01–PS04 + width (mm) Matches exact CNC profile geometry and unit piece price
Cornice & Band Profiles (20 mm) SF-CORNICE / SF-KS-01 / SF-KS-02 + linear piece count (2500 / 3000 mm) Ensures accurate horizontal band quantities separate from wall m²
Field & Plinth Cladding Panels 12 mm SF-GRV-01 / SF-LINEAR grooved or 8–12 mm smooth sheets (gross m²) Coordinates main facade cladding pallets with trim pallets
Existing Wall Substrate Reinforced concrete, hollow brick, aerated concrete or old ETICS foam Highlights anchor pull-out test and bracket projection needs
Scope & Urban Delivery Site City/country, street unloading access; material-only vs turnkey CFY pose Defines truck size, phased dispatch and engineering/installation scope

Structured B2B Quotation & Sample Request (Direct WhatsApp)

Compile single or multiple fibre cement product lines, thicknesses, formats, and destination details into a structured technical summary sent directly to our export desk on WhatsApp (+90 505 507 04 18). Zero server form queues.

Product Specification Lines

For multi-sheet CAD/PDF packages, you may also email: [email protected]

Related Fibre Cement Product Families

Frequently Asked Technical & Commercial Questions

Why replace EPS/XPS foam window trims with 20 mm autoclaved fibre cement jambs and cornices?

Solid 20 mm autoclaved fibre cement trims resist hail impact, bird/woodpecker pecking, ladder knocks and UV thermal cracking while providing EN 13501-1 Class A1 non-combustibility (per uncoated variant TDS) directly around window lintels—one of the most critical fire-spread zones on multi-storey facades.

Which jamb, cornice and grooved panel profiles can be combined on a classical or modern facade renovation?

Designers commonly pair 20 mm flat or chamfered minimalist frames (SF-JAMB, SF-SV-FLAT, SF-SV-45) or CNC-milled classical window jambs (SF-SV-PS01–PS04) with 20 mm floor-band cornices (SF-CORNICE, SF-KS-01, SF-KS-02) and 12 mm grooved elevation/plinth panels (SF-GRV-01, SF-LINEAR), all sharing compatible mineral paintability.

Should we calculate 20 mm window jambs and cornices in square metres or in 2500 / 3000 mm linear pieces?

Always quantify 20 mm jambs and cornices by profile code, width (mm) and piece count in 2500 mm or 3000 mm lengths (or total linear metres with mitre-cut waste allowance noted), keeping them strictly separate from the m² sheet counts of flat or grooved facade cladding boards.

Can ventilated facade systems and heavy 20 mm mineral trims be installed over existing old ETICS foam or hollow brick?

Heavy mineral trims and subframes must never rely solely on degraded foam or loose render. Old combustible foam is typically stripped (improving fire safety) or bypassed using certified structural anchors fixed deep into the load-bearing concrete slabs/columns or tested masonry after on-site anchor pull-out verification.

Can SerFibro handle both material supply and turnkey facade renovation execution?

Yes. From our Maltepe/Istanbul commercial and engineering office (with factory dispatch points confirmed per order), SerFibro provides B2B domestic and export supply of trims and facade boards, and through CFY Engineering & Architecture we also offer facade survey, modulation design, static engineering and site execution under dedicated contracts (+90 505 507 04 18, [email protected]).

Ready to Verify Formats, Finishes & Export Delivery Terms?

Share your target board thickness, outer dimensions, finish state, and destination port. Our commercial office prepares a product-matched quotation and sample dispatch plan.

Request via WhatsApp Request Export Quote +90 505 507 04 18
WhatsApp Export & Supply Desk