1. Net Architectural Cladding Area (A_net)
The actual wall surface to be clad on architectural drawings after deducting large window/door openings and adding window reveals/parapet returns where clad.
Bridge the gap between architectural wall take-offs (m²) and commercial sheet counts. Compare outer board geometry against installed lap coverage, add a realistic cutting allowance, and forward your summary directly to our WhatsApp quote desk.
Calculate geometric single-board area, planning allowance, and theoretical board count before requesting a formal quotation.
Engineering Note: This estimator computes geometric planning quantities only. Window/door reveals, facade joint layout, saw kerf, lap-joint overlap, pallet rounding, and container gross weight limits are verified during quotation.
Send Calculation to WhatsApp Quote DeskThe actual wall surface to be clad on architectural drawings after deducting large window/door openings and adding window reveals/parapet returns where clad.
Outer physical rectangle of one delivered sheet (e.g. 1250 × 2500 mm = 3.125 m²). Factory edge squaring trim, saw kerf, and offcuts mean usable facade yield can be lower than outer sheet area.
Horizontal lap planks overlap the course below (typically 25–35 mm depending on clip/screw system). A 200 × 2500 mm plank has 0.50 m² outer area, whereas with a 30 mm overlap its installed effective coverage is 0.425 m².
In international road and sea freight, partial loose sheets increase corner breakage risk. Theoretical board counts are normally rounded to safe export pallet multiples during formal quotation.
| Nominal Format (mm) | Thickness (mm) | Geometric Area / Sheet | Indicative Sheets / Pallet* | Indicative Area / Pallet* |
|---|---|---|---|---|
| 1250 × 2500 | 6 mm | 3.125 m² | 100 | 312.50 m² |
| 1250 × 2500 | 8 mm | 3.125 m² | 75 | 234.38 m² |
| 1250 × 2500 | 10 mm (Smooth & ColorBoard) | 3.125 m² | 60 | 187.50 m² |
| 1250 × 2500 | 12 mm | 3.125 m² | 50 | 156.25 m² |
| 1250 × 2500 | 14 / 16 / 18 / 20 mm | 3.125 m² | 45 / 40 / 35 / 30 | 140.6 – 93.8 m² |
| 1250 × 2800 (Interior) | 8 / 10 / 12 mm | 3.500 m² | 60 / 50 / 45 | 210.0 – 157.5 m² |
| 1250 × 2800 (Interior) | 14 / 16 / 18 mm | 3.500 m² | 40 / 35 / 30 | 140.0 – 105.0 m² |
| 1250 × 3000 | 6 / 8 / 10 / 12 mm | 3.750 m² | 80 / 60 / 50 / 45 | 300.0 – 168.8 m² |
| 1250 × 3000 | 14 / 16 / 18 / 20 mm | 3.750 m² | 40 / 35 / 30 / 25 | 150.0 – 93.8 m² |
| 1225 × 2590 | 10 – 12 mm | 3.173 m² | 40 – 55 | 126.9 – 174.5 m² |
| 1250 × 2500 / 3000 (SerFibro Panel) | 60 / 80 / 100 mm (8+EPS+8) | 3.125 / 3.750 m² | 15 – 28 (volume-governed) | 46.9 – 105.0 m² |
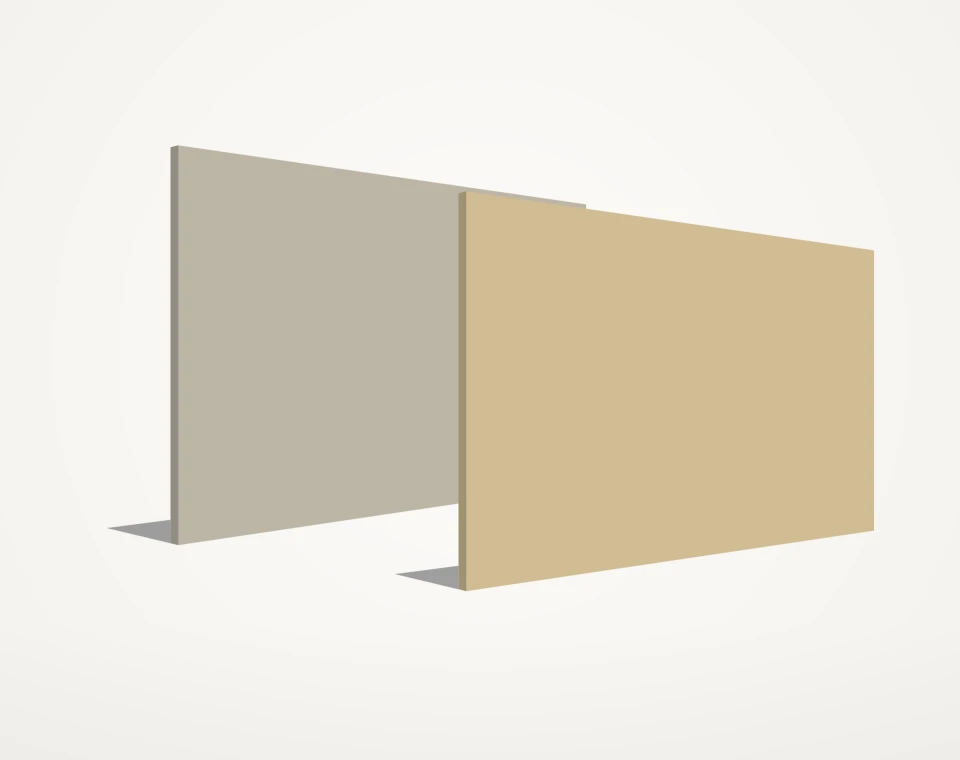
Flat, calm architectural mineral boards supplied raw, factory-primed or coated for ventilated facades, light-steel assemblies and interior linings.
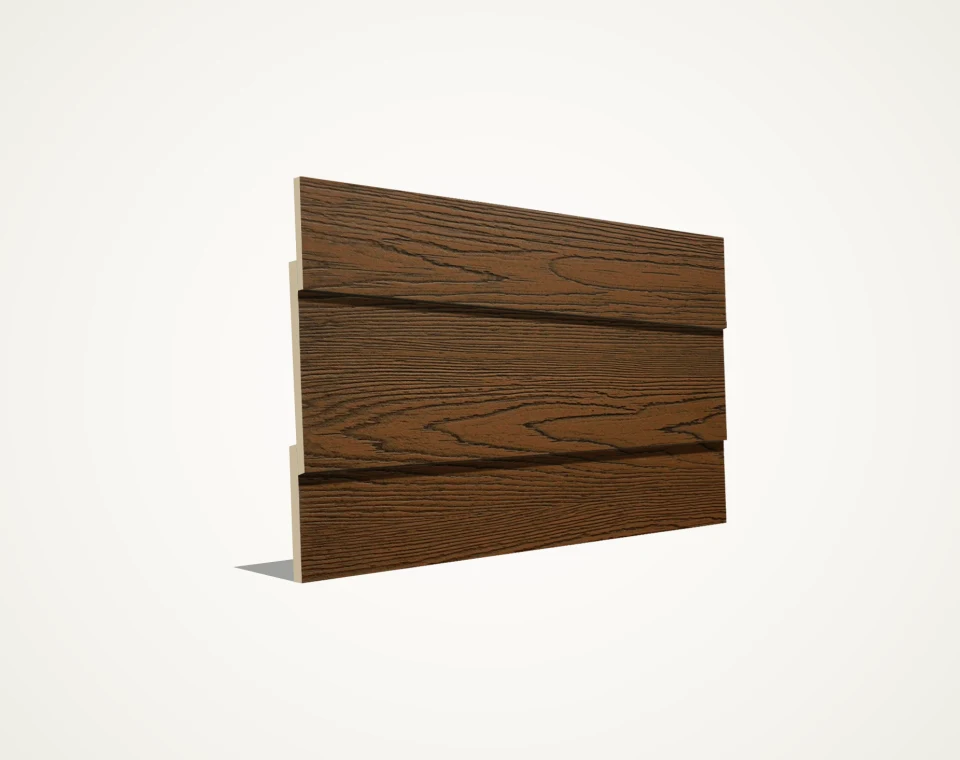
Weatherboard cladding planks (170 / 200 mm outer width, 8–10 mm) in wood-grain or smooth finishes for horizontal lap-joint facades and light-steel prefab homes.
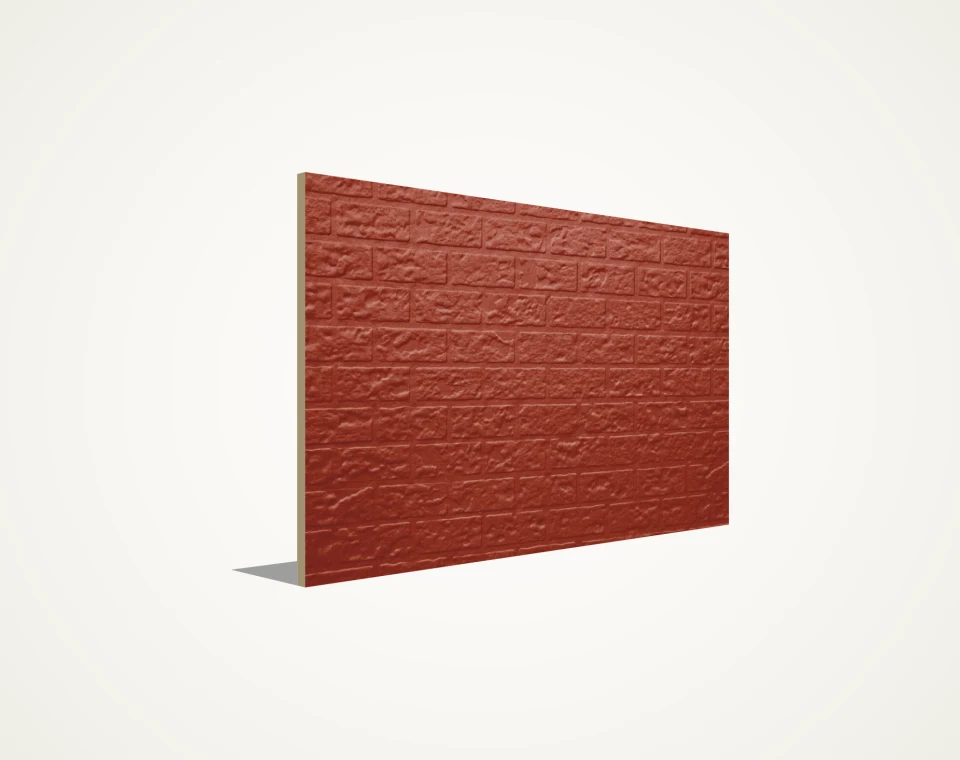
Moulded running-bond brick relief panels in pattern-matched 1225 × 2590 mm and 1225 × 3000 mm formats (10–12 mm) for modular housing and ventilated facades.
Nominal outer size describes the delivered rectangular sheet (e.g. 1250 × 2500 mm). When cutting architectural facade cassettes, perimeter edge squaring trims (often 10–15 mm per edge on raw boards), saw blade kerf (3–4 mm per cut), and directional grain constraints reduce net yield. Always verify whether your facade grid requires factory-squared edges.
Lap cladding planks overlap horizontally to shed rainwater. For example, a 200 × 2500 mm plank has a geometric outer area of 0.50 m², but when installed with a 30 mm horizontal overlap its visible effective width is 170 mm (0.425 m² effective coverage per plank)—requiring roughly 17.6% more planks than raw outer m² before cutting waste.
For flat and wood/concrete/colour architectural boards, 1250 × 2500 mm (3.125 m²) and 1250 × 3000 mm (3.75 m²) are the primary enquiry formats. Brick-relief panels frequently use pattern-matched outer sheets such as 1225 × 2590 mm or 1225 × 3000 mm, while horizontal lap cladding planks are commonly requested in 170 / 200 mm widths by 2500 / 3000 mm lengths. Exact availability is confirmed per order.
Payload weight is almost always the governing limit. Because mineral fibre cement boards are dense, both road trucks and 20ft containers reach maximum legal gross payload well before their cubic volume is full. Accurate thickness and sheet count are therefore essential to calculate freight cost per m².
Standard export supply focuses on full factory sheets and standard cladding planks for maximum transport safety and cost efficiency. Cut-to-size rectangular modules can be evaluated on a project basis when supported by a clear cutting list, repeatable module sizes, edge-treatment specification, and sufficient batch volume.
Our quote, sample, and estimator forms compile your selected product families, candidate formats, thicknesses, quantities, and delivery destination directly into a structured WhatsApp message to +90 505 507 04 18 without server-side upload delays. Once the chat opens, you can attach PDF elevations or Excel schedules directly—or email large CAD packages to [email protected].