Supply · Consultancy · Engineering · Application +90 505 507 04 18 [email protected]
In-Depth B2B Procurement & Facade Engineering Guides

Fibre Cement Specification, Area Arithmetic & Sample Review Guides

Detailed 850–1,150 word technical articles written for purchasing managers, architects, and facade estimators—complete with comparison tables, formulas, and practical checklists.

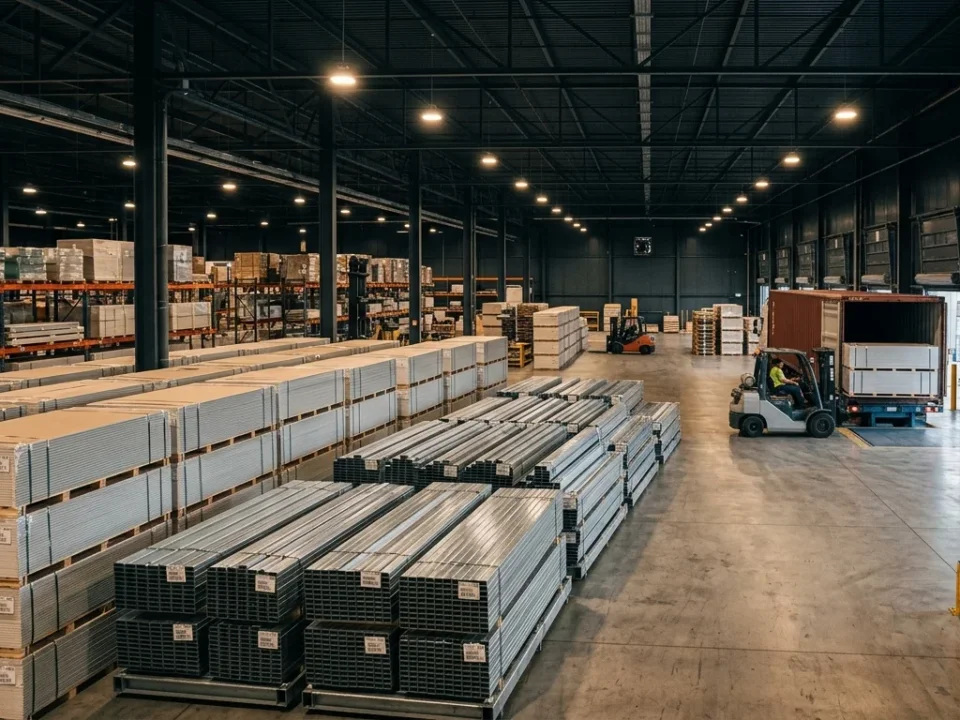
Export-palletized fibre cement boards prepared for a structured B2B supply quotation from Türkiye
Procurement & Export Guide 6 min read

What Information Is Needed for an Accurate Fibre Cement Quotation?

An accurate B2B fibre cement quotation requires six core inputs upfront: intended indoor or outdoor application, exact surface and core state (raw, primed, coated or through-coloured), board dimensions and thickness in mm, ordered sheet or gross m² quantity per SKU, destination city or port with preferred Incoterm, and required technical documents or samples.
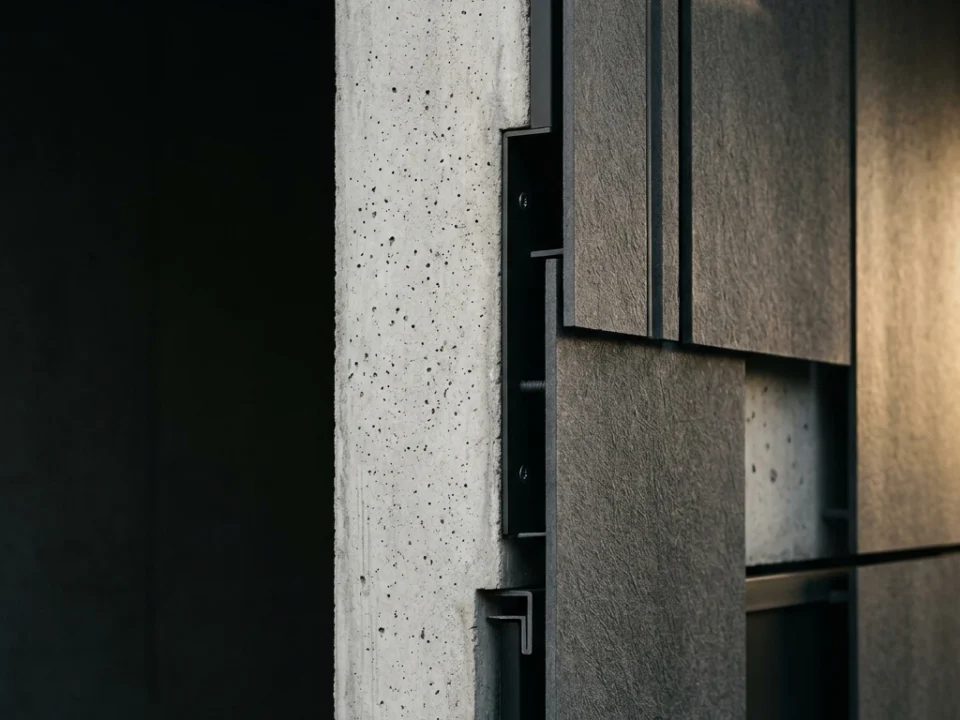
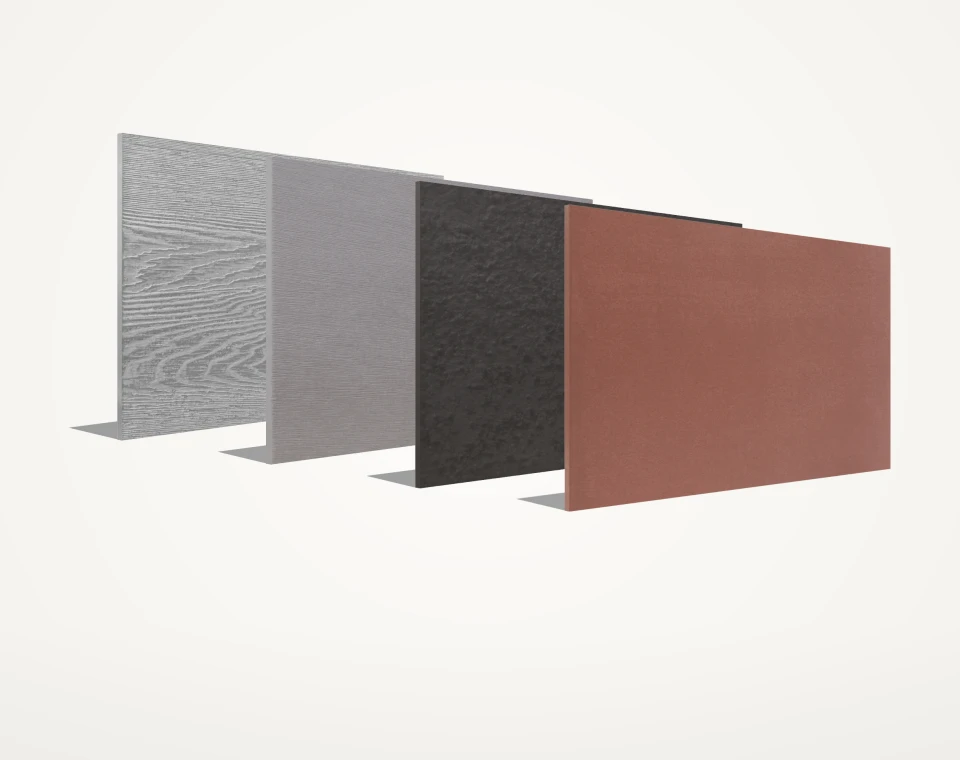
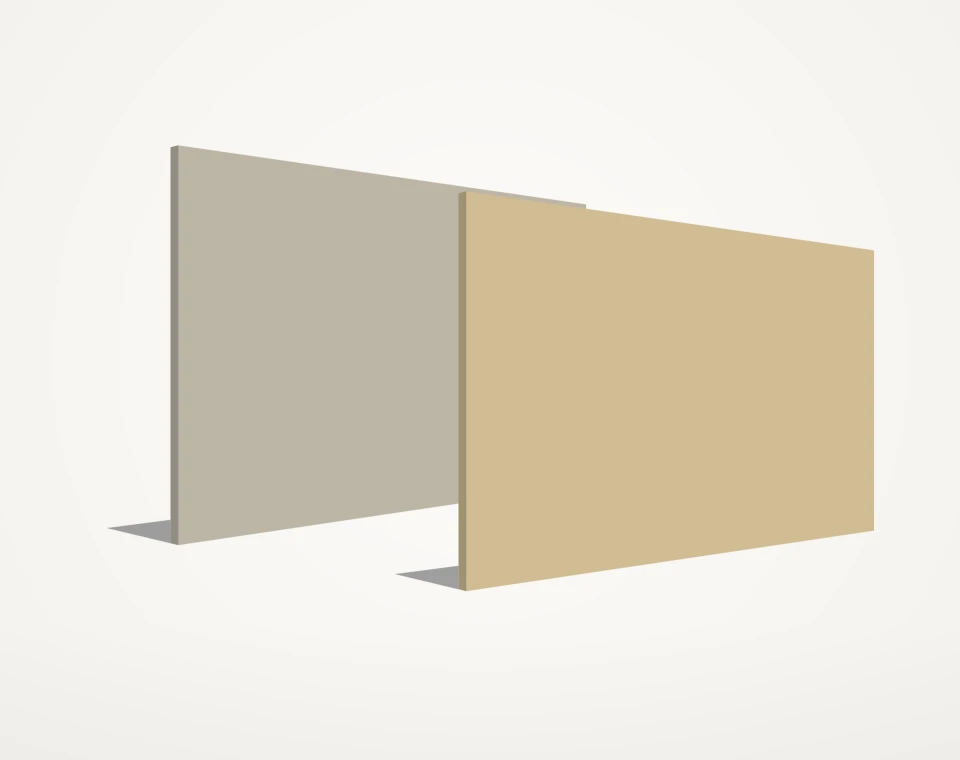
Fibre cement facade modulation showing full board geometry, open joints and effective coverage calculation
Estimation & Logistics Math 7 min read

Board Area vs. Order Quantity: Effective Coverage, Waste & Pallet Rounding

Net architectural wall area never equals gross fibre cement order quantity. Accurate B2B ordering separates four distinct metrics—net elevation m², gross sheet geometry (such as 3.125 m² for 1250 × 2500 mm), usable trimmed area after edge squaring and kerf, and effective installed coverage after lap-siding overlaps—before rounding upward to whole boards and full export pallets.

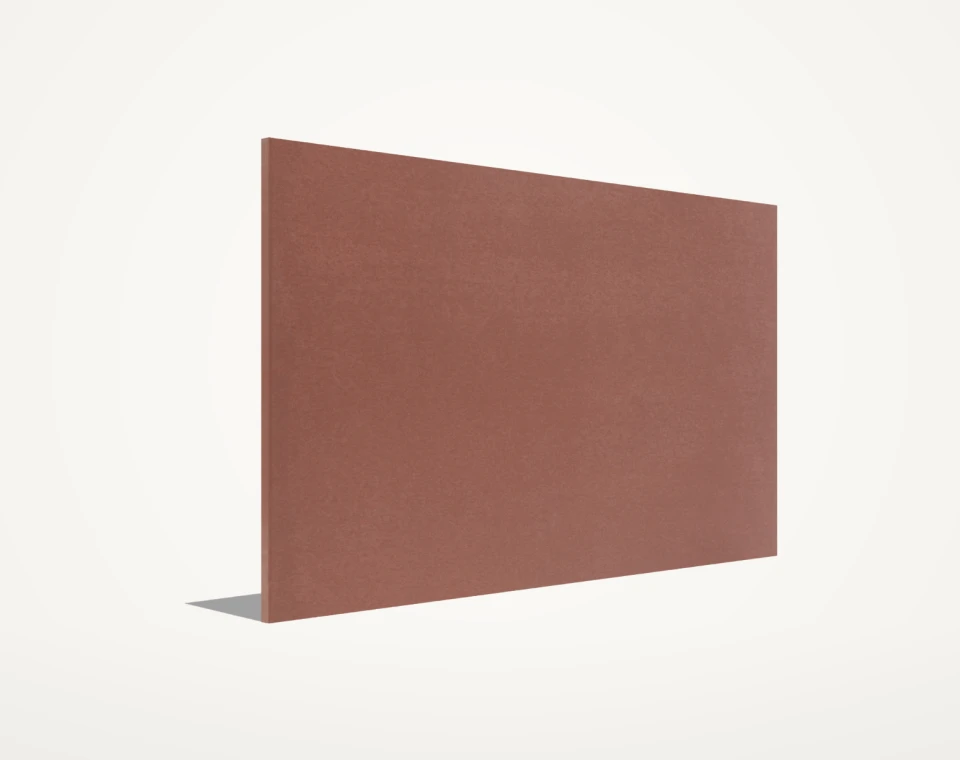
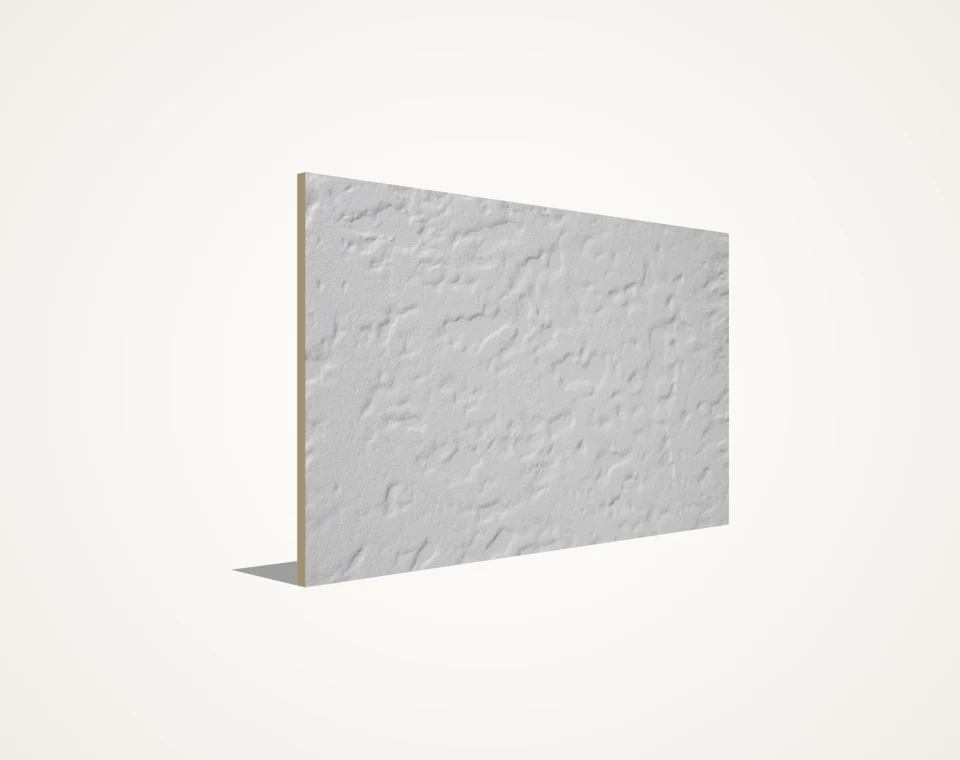
Physical fibre cement hand samples showing surface texture, cut edge core and natural daylight evaluation
Architectural Specification 6 min read

How to Evaluate Architectural Fibre Cement Facade Samples Before Specifying

Evaluate architectural fibre cement samples using a six-step physical protocol rather than digital renders: inspect hand samples vertically outdoors under direct, overcast and grazing daylight; compare cut-edge core colour against the face; account for full-sheet tonal scale; check rear-face sealing and water-droplet drying; verify cleanability alongside adjacent facade materials; and record exact SF-* and TX-* codes with matching TDS files.

Related Fibre Cement Product Families

Frequently Asked Technical & Commercial Questions

What is the difference between nominal outer sheet size and usable cut module area?

Nominal outer size describes the delivered rectangular sheet (e.g. 1250 × 2500 mm). When cutting architectural facade cassettes, perimeter edge squaring trims (often 10–15 mm per edge on raw boards), saw blade kerf (3–4 mm per cut), and directional grain constraints reduce net yield. Always verify whether your facade grid requires factory-squared edges.

What is the technical difference between Factory-Coated and Through-Coloured fibre cement panels?

Factory-coated panels feature an opaque or semi-transparent architectural paint system applied onto a natural mineral grey fibre cement core; saw-cut edges expose the grey core and require compatible edge sealing. Through-coloured panels incorporate mineral pigments throughout the entire board matrix so face and cut edges share the same colour family, typically finished with a matte hydrophobic or translucent protective coat.

How does horizontal overlap affect board quantity on fibre cement cladding planks (siding)?

Lap cladding planks overlap horizontally to shed rainwater. For example, a 200 × 2500 mm plank has a geometric outer area of 0.50 m², but when installed with a 30 mm horizontal overlap its visible effective width is 170 mm (0.425 m² effective coverage per plank)—requiring roughly 17.6% more planks than raw outer m² before cutting waste.

How should EN 12467 durability categories and strength classes be checked during specification?

EN 12467 classifies flat fibre cement sheets by exposure category (A, B, C, D—where Category A targets external weather-exposed applications) and bending strength class (Classes 1 to 5). State your required exposure category and thickness in your enquiry so we match a compliant board series and supply its verified datasheet.

What is included in a SerFibro architectural sample box and how is courier dispatch arranged?

Sample dispatches contain cut hand-specimens (commonly ~150 × 200 mm or ~200 × 300 mm) showing true core cross-section, relief depth, and surface finish state, labelled with reference codes. Qualified architectural practices, contractors, and importers can request samples directly via our Sample page or WhatsApp desk.

Ready to Verify Formats, Finishes & Export Delivery Terms?

Share your target board thickness, outer dimensions, finish state, and destination port. Our commercial office prepares a product-matched quotation and sample dispatch plan.

Request via WhatsApp Request Export Quote +90 505 507 04 18
WhatsApp Export & Supply Desk