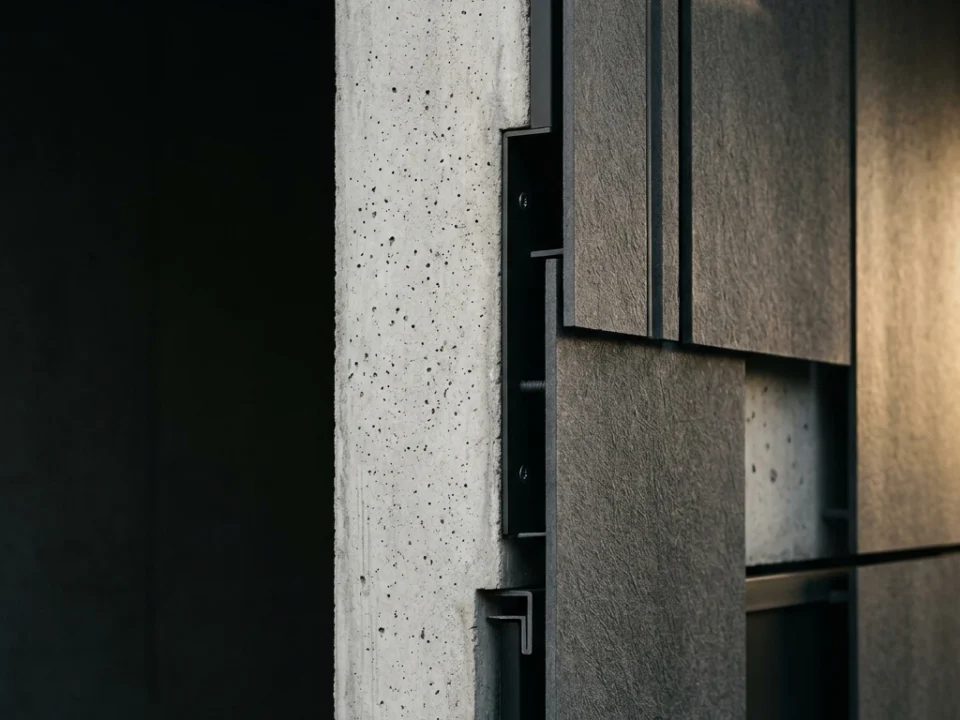
Ventilated Facades
Coordinate architectural panel finishes, formats and export batching for open-joint rainscreen facade envelopes.
Select your building envelope system or procurement profile below to review candidate thicknesses, joint detailing reminders, supply boundaries, and matching SerFibro board families.
Coordinate architectural panel finishes, formats and export batching for open-joint rainscreen facade envelopes.
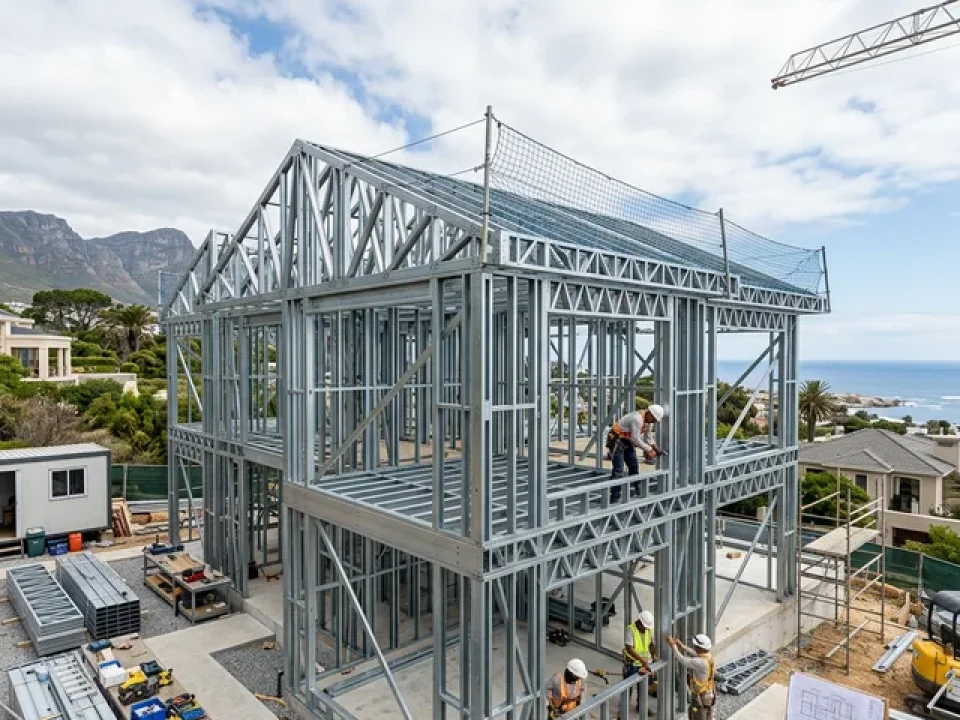
Exterior cladding planks, textured facade sheets and smooth wall boards matched to modular and light-gauge steel wall build-ups.
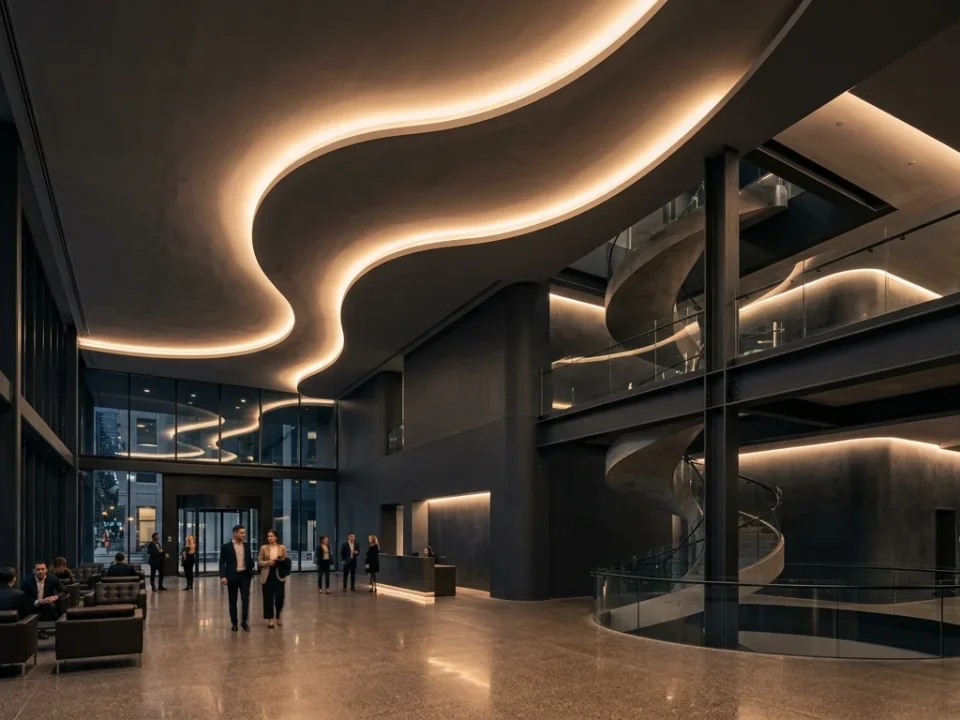
Mineral, concrete-inspired, grooved and colour-coated panels for dry architectural interiors, lobbies and high-traffic circulation walls.
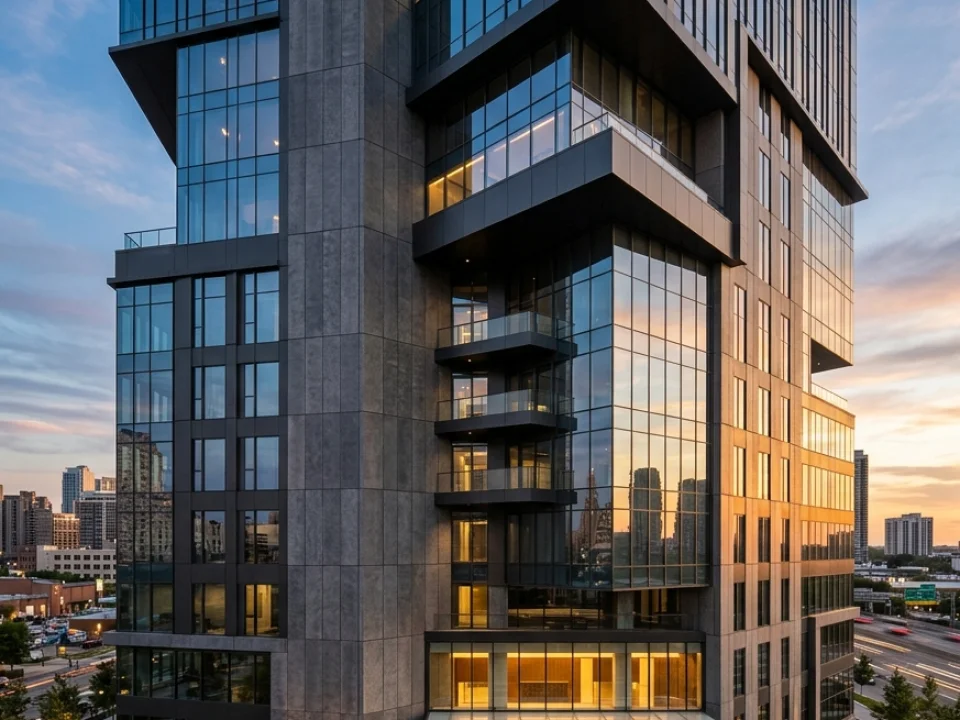
Multi-palette surface coordination, technical submittals and scheduled export dispatches for offices, retail parks, hotels and public buildings.
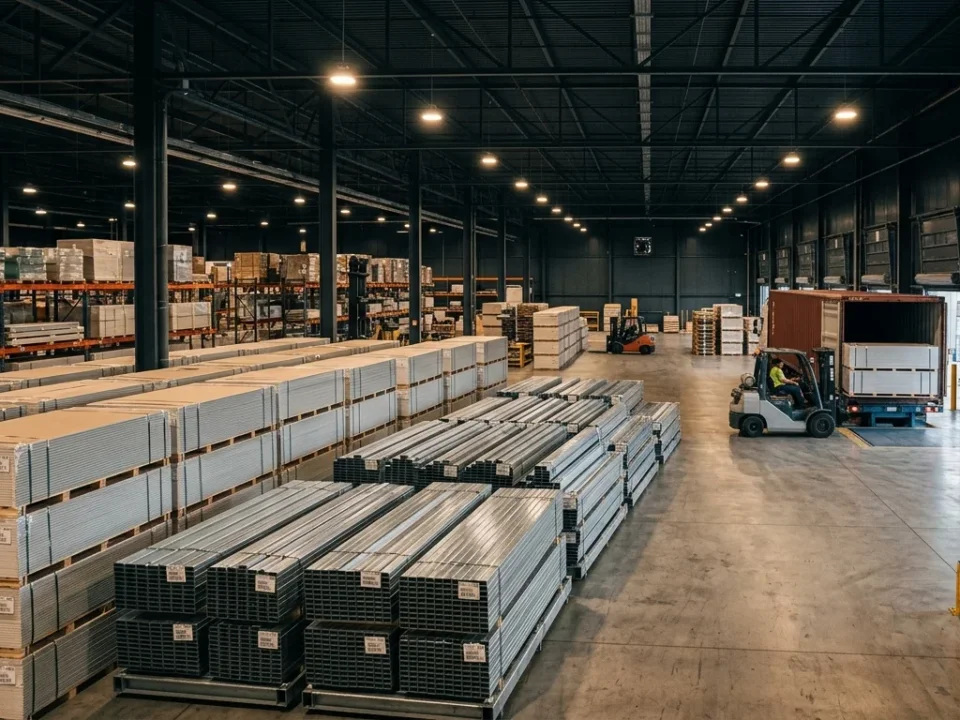
Wholesale pallet optimization, fast-moving SKU selection, transparent Incoterms and repeat shipment coordination from Türkiye.
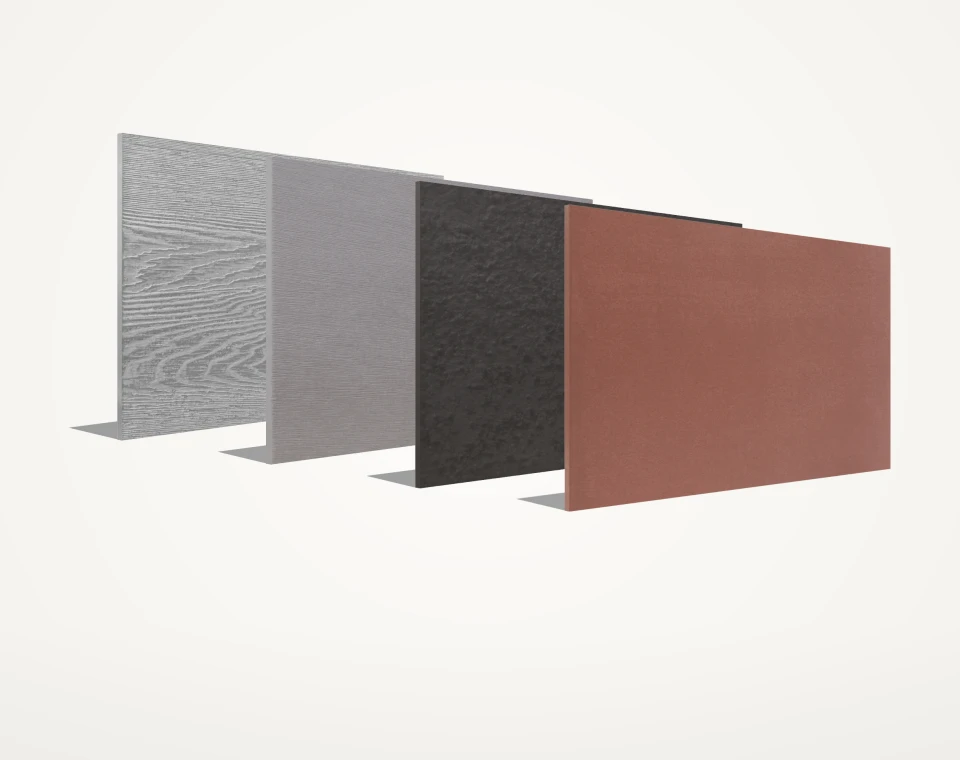
Honest material descriptions, surface-vs-core clarity, daylight sample evaluation and variant-specific documentation for architectural specifications.
Factory-line BOM alignment, repeatable sheet tolerances, full-pallet truck/container loads and scheduled repeat dispatches from Türkiye.
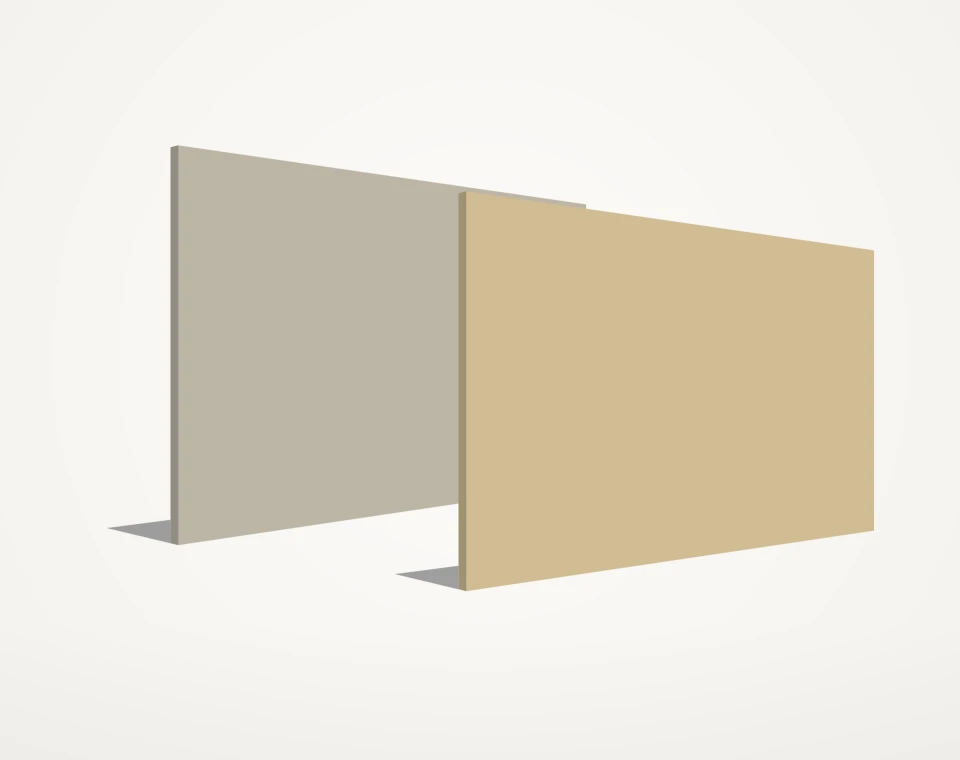
Flat, calm architectural mineral boards supplied raw, factory-primed or coated for ventilated facades, light-steel assemblies and interior linings.
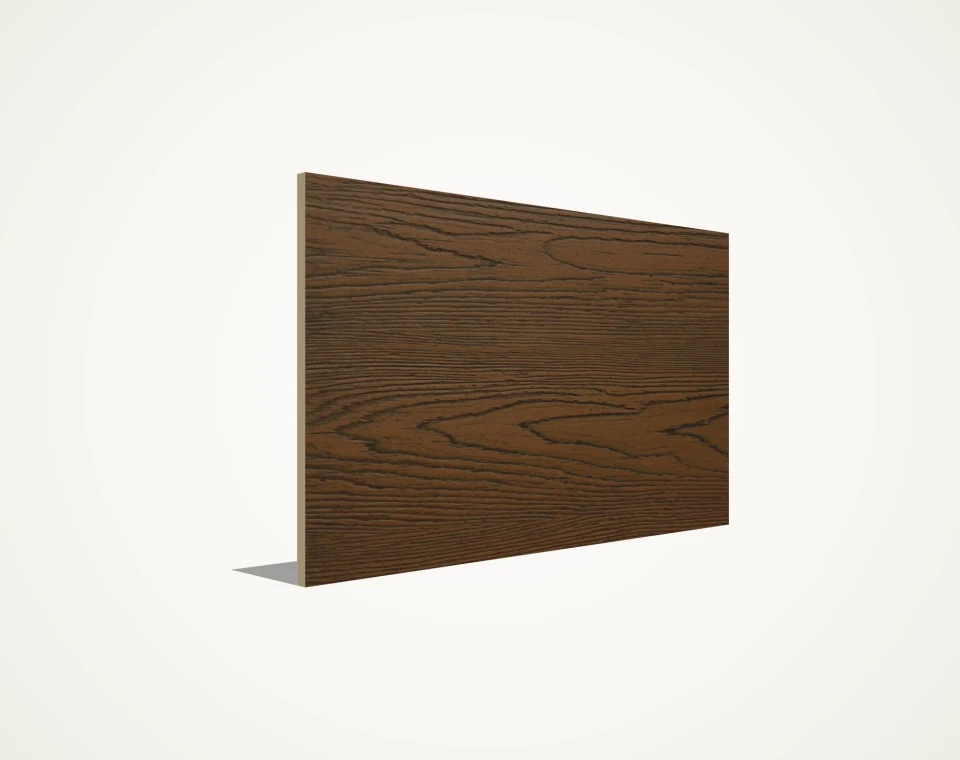
Full-format mineral boards embossed with directional walnut or cedar timber grain for ventilated facades, modular housing and commercial elevations.
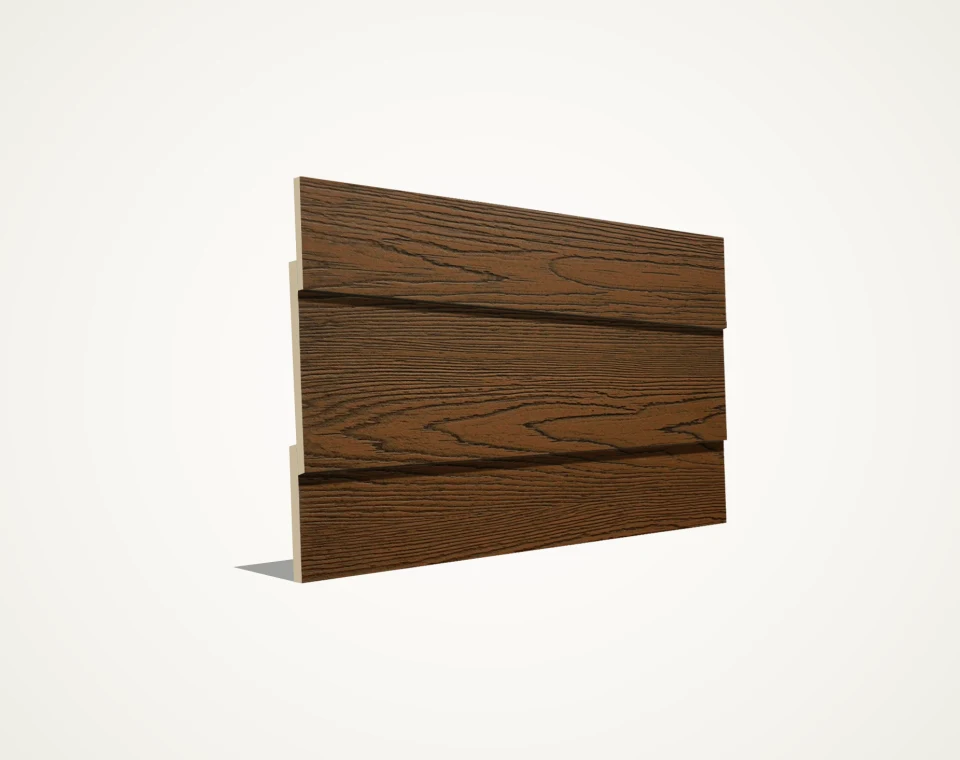
Weatherboard cladding planks (170 / 200 mm outer width, 8–10 mm) in wood-grain or smooth finishes for horizontal lap-joint facades and light-steel prefab homes.
In dry interior linings and infill partitions, 6 mm, 8 mm, and 10 mm smooth boards are frequently evaluated. For exterior ventilated rainscreen facades, 8 mm, 10 mm, and 12 mm boards are common candidates, while deep-relief stone/brick/linear panels often require 10 mm or 12 mm to maintain sufficient residual core thickness. Final thickness must always be verified by the project structural/facade engineer.
Yes. Alongside domestic and export fibre cement board supply, our multidisciplinary CFY Engineering & Architecture team provides project design, architectural consultancy, facade engineering, sub-framing coordination (including galvanized light-steel profiles via our group brand SerProfil), and professional cladding application services tailored to project scope.
Woodgrain (TX-WD), coursed stone (TX-ST), brick (TX-BR), linear ribs (TX-LN), and sanded matte boards (TX-SD) interact directionally with daylight. Rotating one panel by 90° or 180° on a facade elevation creates visible shade differences even within the same production batch.
EN 12467 classifies flat fibre cement sheets by exposure category (A, B, C, D—where Category A targets external weather-exposed applications) and bending strength class (Classes 1 to 5). State your required exposure category and thickness in your enquiry so we match a compliant board series and supply its verified datasheet.
Yes. Under EN 13501-1, organic paint thickness and calorific value can differentiate an uncoated mineral substrate from a factory-coated panel, and board reaction-to-fire (e.g. A1 / A2-s1,d0 per datasheet) must never be confused with complete wall fire resistance (EI 30 / EI 60), which tests the entire wall assembly.