Supply · Consultancy · Engineering · Application +90 505 507 04 18 [email protected]
Villa & Residential Lap-Siding

Fibre Cement Lap-Siding Planks & Facade Trims for Villas and Residential Projects

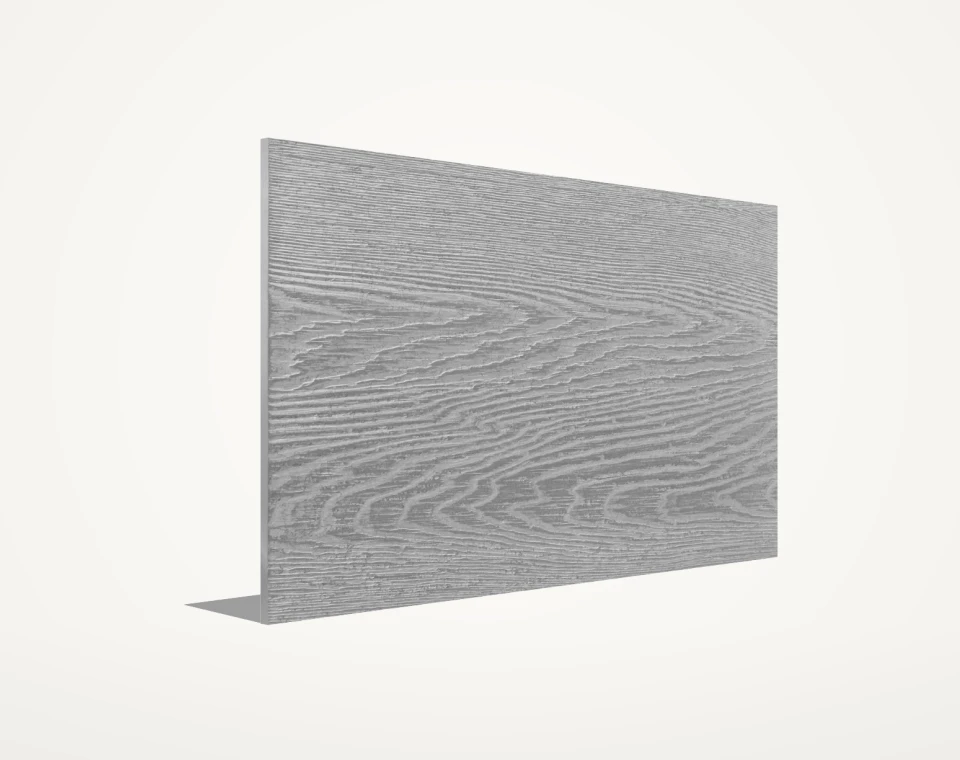
Combine warm timber aesthetics with autoclaved mineral permanence on detached villas, multi-unit housing estates and light-steel residential envelopes. SerFibro supplies 170 mm and 200 mm wide SF-SIDING lap-siding planks in walnut wood-grain or smooth textures alongside full-size SF-WOOD sheets, mass-pigmented SF-CB-WOOD panels and 20 mm Class A1 SF-JAMB / SF-CORNICE relief trims. Share your elevation schedule—separating net wall m² from horizontal overlap allowances and linear trim lengths—with our Maltepe/Istanbul commercial and engineering office for a verified project quotation.

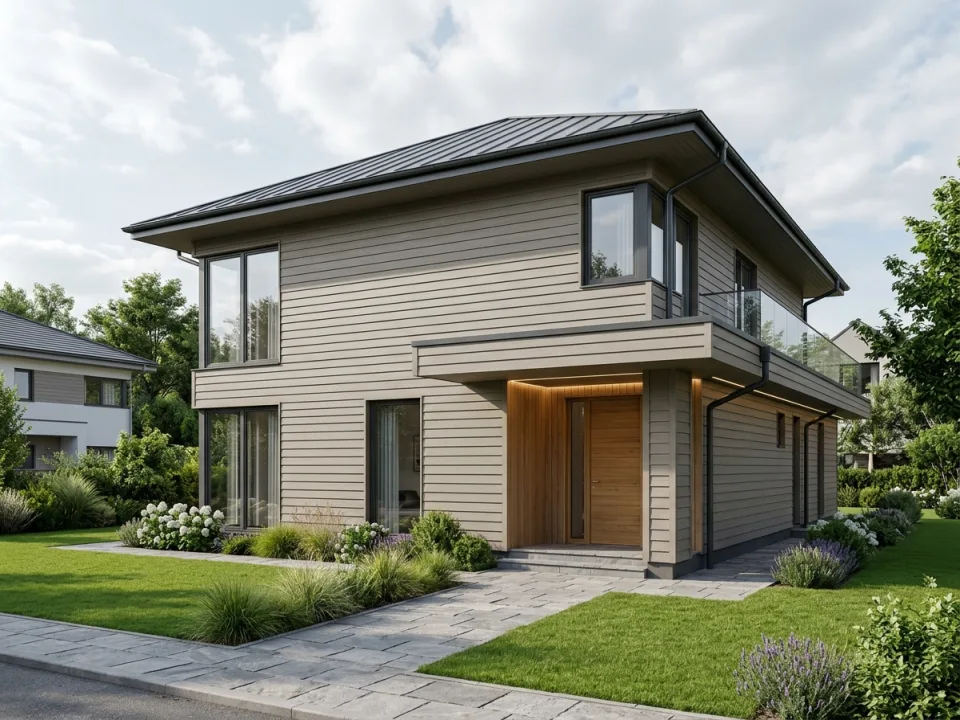
Detached residential villa facade clad with walnut wood-grain fibre cement lap-siding planks and white Class A1 window jambs
Representative surface & application visual — final shade, relief depth, and batch texture are verified via physical sample prior to order.

Product Quick Specification Summary

Plank Formats Candidates 170 / 200 mm × 2500 / 3000 mm · 8 mm & 10 mm (matched to variant TDS)
Horizontal Overlap Basis 25–30 mm overlap per course (~140–175 mm net cover width per plank)
Surface & Coating Routes Walnut wood-grain or smooth (breathable acrylic coat) + self-coloured SF-CB-WOOD
Architectural Trim Pairing 20 mm Class A1 SF-JAMB window reveals & SF-CORNICE storey bands

01 Plank Dimensions, Overlap Geometry & Net-to-Gross Area Planning

Lap-siding elevations create crisp horizontal shadow lines by overlapping each upper plank 25–30 mm over the course below. When evaluating 170 mm or 200 mm plank widths in 2500 mm or 3000 mm lengths (8 mm or 10 mm order candidates per TDS), the installed net cover height per row drops to roughly 140–145 mm or 170–175 mm—making separate net wall and gross plank calculations essential.

  • Add 15–22% overlap factor plus 8–10% gable/window cutting allowance when converting net facade m² into plank counts.
  • Align 2500 mm or 3000 mm plank lengths with vertical batten spacing (typically 400–600 mm) so butt joints land cleanly on supports.
  • Confirm whether 8 mm or 10 mm plank thickness matches your wind-zone exposure and batten span calculation.
02 Autoclaved Mineral Permanence vs. Natural Timber Siding

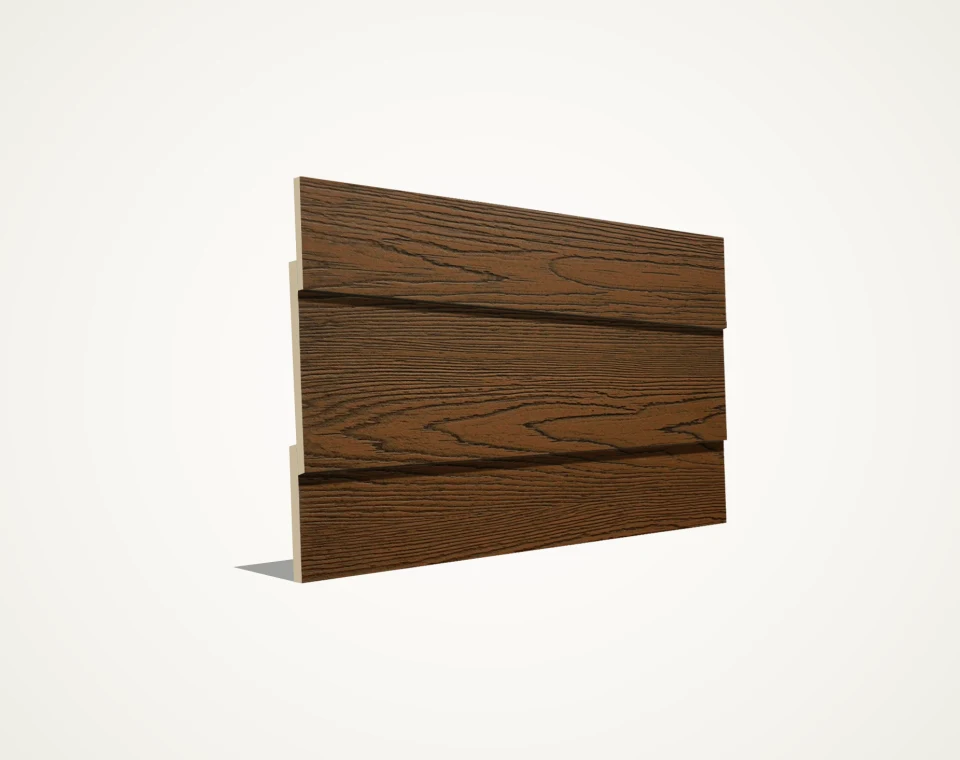
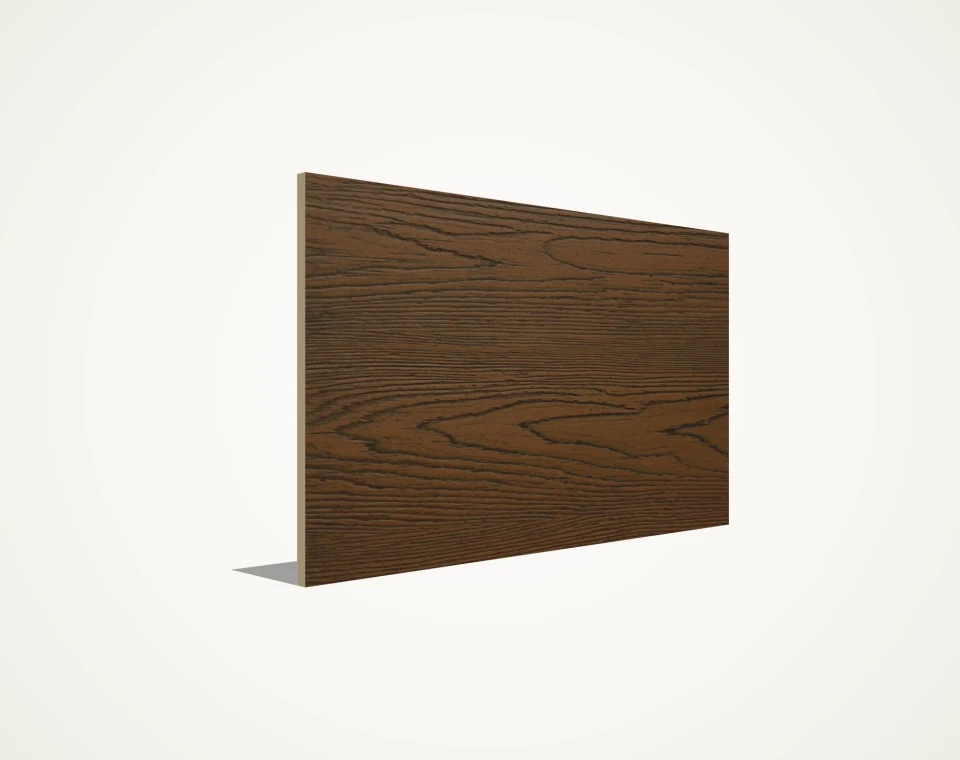
Natural softwood and hardwood sidings on garden villas, coastal homes and mountain chalets suffer seasonal cupping, knot resin bleed, fungal rot, woodpecker/insect attack and brush-fire vulnerability. Autoclaved asbestos-free fibre cement reproduces deep walnut and cedar grain relief inside a dimensionally stable mineral matrix.

  • Immune to fungal decay, termites, carpenter ants and damp garden-level splash zones when installed with proper ground clearance.
  • Non-combustible mineral base substrate (check exact EN 13501-1 Class A1 / A2-s1,d0 reaction-to-fire on coated vs uncoated variant TDS).
  • Eliminates annual timber sanding and preservative oil stripping cycles across multi-villa residential compounds.

03 Breathable Exterior Acrylic Finishes vs. Self-Coloured SF-CB-WOOD

Architects can choose between raw or primed SF-SIDING / SF-WOOD boards finished with breathable alkali-resistant 100% acrylic exterior facade coatings (solid RAL shades or dual-tone wood-patina glazes) and mass-pigmented SF-CB-WOOD panels where mineral colour runs through the entire board thickness.

  • Always apply alkali-resistant primer before topcoating raw mineral planks on site, ensuring boards are dry and dust-free.
  • Never use non-breathable alkyd/oil timber varnishes or elastomeric films that trap vapour inside mineral boards.
  • Select through-coloured SF-CB-WOOD on full-sheet wood-grain zones where zero site painting and colour-matched cut edges are prioritized.

04 Pairing Lap-Siding with 20 mm Class A1 Jambs, Cornices & Soffits

Residential lap-siding achieves crisp architectural proportion when horizontal plank courses terminate cleanly against solid 20 mm Class A1 SF-JAMB window frames, vertical corner pilaster strips and SF-CORNICE storey-dividing bands rather than fragile foam trims or exposed metal J-channels.

  • Leave a controlled sealant joint with UV-stable polyurethane or hybrid facade mastic where siding plank ends meet 20 mm SF-JAMB profiles.
  • Use smooth 6 mm or 8 mm fibre cement boards on roof eaves, porch ceilings and ventilated soffits for full envelope fire and moisture continuity.
  • List 2500 mm / 3000 mm linear piece counts for jambs, cornices and corner trims separately from siding plank schedules.

05 Ventilated Subframing, Weather Membranes & Concealed Fastening

Long-term facade performance requires installing lap-siding over vertical galvanized steel profiles (such as SerProfil C/omega sections) or kiln-dried treated battens creating a continuous rear ventilation cavity in front of a breathable weather-resistive barrier and exterior thermal insulation.

  • Drive corrosion-resistant screws in the upper overlap zone of each plank so the next course conceals the fastener heads.
  • Install perforated aluminium or stainless insect mesh at plinth air intakes and eaves outlets to keep pests out of the cavity.
  • Back every butt joint between two planks with a full-width vertical profile and a UV-resistant EPDM backing strip.

06 Villa Estate Supply Coordination & CFY Engineering Scope

Coordinated from our Maltepe/Istanbul commercial and engineering office—with factory dispatch points confirmed per order—SerFibro supplies domestic and export villa developments either as standalone palletized material packages or alongside CFY Engineering & Architecture, SerProfil and SerVilla facade consultancy and turnkey execution.

  • Consolidate siding planks, soffit boards and 20 mm window/cornice trims into phased villa-cluster dispatches.
  • Store plank pallets flat under dry roofed cover on site; never lean long narrow planks vertically before installation.
  • Send DWG/PDF elevations or plank schedules via +90 505 507 04 18 or [email protected] for tailored scope review.
Villa Lap-Siding & Trim Enquiry Matrix
Specification Item Details to Provide Quotation & Engineering Impact
Plank Width, Length & Thickness 170 or 200 mm × 2500 / 3000 mm in 8 mm or 10 mm candidate Matches enquiry to verified SF-SIDING variants and pallet counts
Overlap & Quantity Basis Net facade m² vs plank piece count (including 25–30 mm overlap) Prevents site shortages caused by horizontal course overlap loss
Surface Texture & Finish Walnut wood-grain or smooth; raw, primed, coated or SF-CB-WOOD Defines production line, coating scope and site painting needs
Window Jambs & Cornices 20 mm SF-JAMB & SF-CORNICE profile codes and 2500 / 3000 mm counts Allows coordinated dispatch of Class A1 trims with main siding
Site Location & Scope Mode Villa count, city/country, supply-only vs turnkey engineering/pose Aligns freight terms, pallet weights and optional CFY team scope

Structured B2B Quotation & Sample Request (Direct WhatsApp)

Compile single or multiple fibre cement product lines, thicknesses, formats, and destination details into a structured technical summary sent directly to our export desk on WhatsApp (+90 505 507 04 18). Zero server form queues.

Product Specification Lines

For multi-sheet CAD/PDF packages, you may also email: [email protected]

Related Fibre Cement Product Families

Frequently Asked Technical & Commercial Questions

How much horizontal overlap allowance should we include when ordering SF-SIDING planks?

Each horizontal course typically overlaps the plank below by 25–30 mm, leaving ~140–145 mm net cover on 170 mm planks and ~170–175 mm on 200 mm planks. Depending on plank width and gable geometry, gross board area is usually 18–25% higher than net wall elevation area once overlap and cutting waste are combined.

Why do villa developers specify autoclaved fibre cement siding instead of natural cedar or pine planks?

Autoclaved asbestos-free fibre cement preserves realistic walnut or cedar wood grain without timber cupping, knot bleeding, fungal decay, termite/woodpecker damage or combustible fuel load, greatly extending repainting intervals in sunny, coastal and wooded residential settings.

Which exterior paint systems are suitable for raw SF-SIDING planks, or can we avoid site painting?

Raw mineral planks require an alkali-resistant exterior primer followed by a breathable, water-based 100% pure acrylic facade paint or mineral wood-effect stain. Where eliminating site painting is preferred, inquire about factory-coated siding options or through-coloured SF-CB-WOOD full-size wood-grain panels.

Can 20 mm window jambs and floor-band cornices be supplied together with residential siding planks?

Yes. Solid 20 mm Class A1 SF-JAMB window reveal profiles and SF-CORNICE storey bands (supplied in 2500 mm and 3000 mm lengths) are regularly consolidated into the same project quotation and truck/container dispatch plan as SF-SIDING planks and soffit sheets.

Does SerFibro also offer facade engineering or installation for villa developments in Türkiye?

Yes, under dedicated project scopes. Alongside domestic and export B2B board supply coordinated from Maltepe/Istanbul (with dispatch points confirmed per order), our CFY Engineering & Architecture team together with SerProfil and SerVilla can provide facade modulation, substructure engineering and site installation. Contact +90 505 507 04 18 or [email protected].

Ready to Verify Formats, Finishes & Export Delivery Terms?

Share your target board thickness, outer dimensions, finish state, and destination port. Our commercial office prepares a product-matched quotation and sample dispatch plan.

Request via WhatsApp Request Export Quote +90 505 507 04 18
WhatsApp Export & Supply Desk