Product Quick Specification Summary
Contracting Model
Single-contract turnkey: SerFibro boards + SerProfil sub-frame + stone wool + engineering + site installation
Engineering Leadership
CFY Engineering & Architecture multidisciplinary Architect + Civil Engineer + Interior Architect team
Substructure & Insulation
SerProfil galvanized M/J/U/C/Omega or aluminium T/L profiles + EN 13162 Class A1 stone wool + breather membrane
Geographic Scope
Nationwide across Türkiye above corporate project m² thresholds · BOQ progress billing
01
3D Laser Survey, Shop-Drawings & Elevation Module Optimization
Reinforced concrete and structural steel building frames rarely match theoretical CAD dimensions on site. Before cutting a single fiber cement sheet, CFY Engineering & Architecture conducts total-station / 3D laser facade surveys to map slab-edge deviations, window rough openings, and plumb tolerances into fabrication-ready shop-drawings.
- Nesting optimization on 1250 × 2500 / 2800 / 3000 mm master sheets to minimize offcut waste before production.
- Alignment of open vertical and horizontal joints (typically 8–12 mm) with window mullions, floor bands, and expansion joints.
- Detailed 1:5 section drawings for plinth air intakes, window reveals, external corners, and ventilated parapet copings.
02
Wind-Load Engineering & SerProfil Galvanized / Aluminium Sub-Framing
Every ventilated fibre cement envelope acts as a structural rainscreen subjected to positive pressure and high corner wind suction. Our civil engineers calculate anchor pull-out loads, bracket spacing, and profile deflection limits according to building height, terrain category, and substrate type (RC shear wall, slab edge, aerated concrete, hollow brick, or structural steel).
- Direct group supply of SerProfil roll-formed galvanized steel facade profiles (M, J, U, C, Omega sections) with structural wall thicknesses.
- Heavy-duty extruded aluminium T- and L-profile vertical carrier systems with fixed-point (dead load) and slotted sliding-point (thermal expansion) brackets.
- Thermal-break polyamide/EPDM isolator pads placed beneath wall brackets to suppress structural thermal bridging.
03
EN 13162 Class A1 Stone Wool, Breather Membrane & Continuous Air Cavity
Long-term hygrothermal durability and fire safety in a ventilated facade depend on what happens behind the board. Our site teams install non-combustible Class A1 facade stone wool boards, UV-stabilized vapor-permeable windproof membranes, and unobstructed rear ventilation channels that expel interstitial moisture year-round.
- Mechanical insulation pinning (minimum 5–6 facade dowels per m²) with staggered board joints and optional black glass-fleece facing behind open joints.
- Taped overlaps on vapor-permeable breather membranes around all bracket penetrations and window perimeters.
- Perforated aluminium insect/rodent ventilation grilles at plinth base intakes and top parapet exhaust outlets (minimum 20–40 mm net air gap).
04
Precision PCD Sizing & Stress-Free Architectural Panel Fixing
Premature cracking on fiber cement facades is almost always caused by rigid over-tightened screws or missing expansion clearances. CFY site crews enforce strict fixed-point / sliding-point drilling geometry, sleeve-centering tools, and UV-resistant EPDM vertical joint gaskets across every SerFibro architectural series.
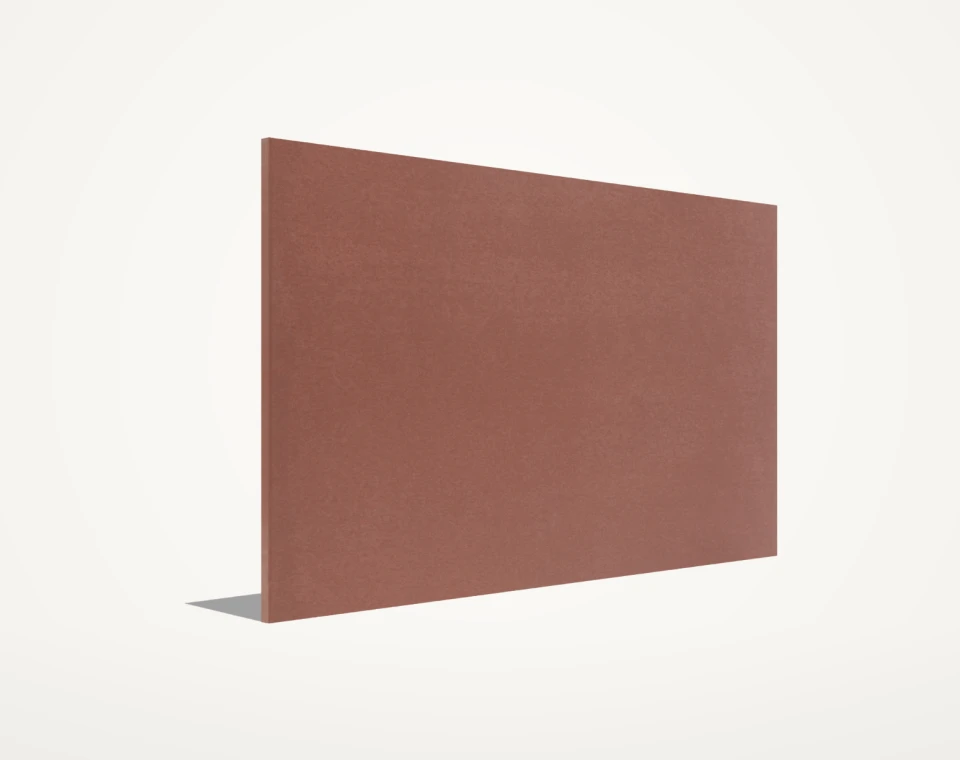
- Through-coloured ColorBoard (SF-CB-SMOOTH / SF-CB-STONE) installed with colour-matched facade rivets or concealed mechanical undercut anchors where specified.
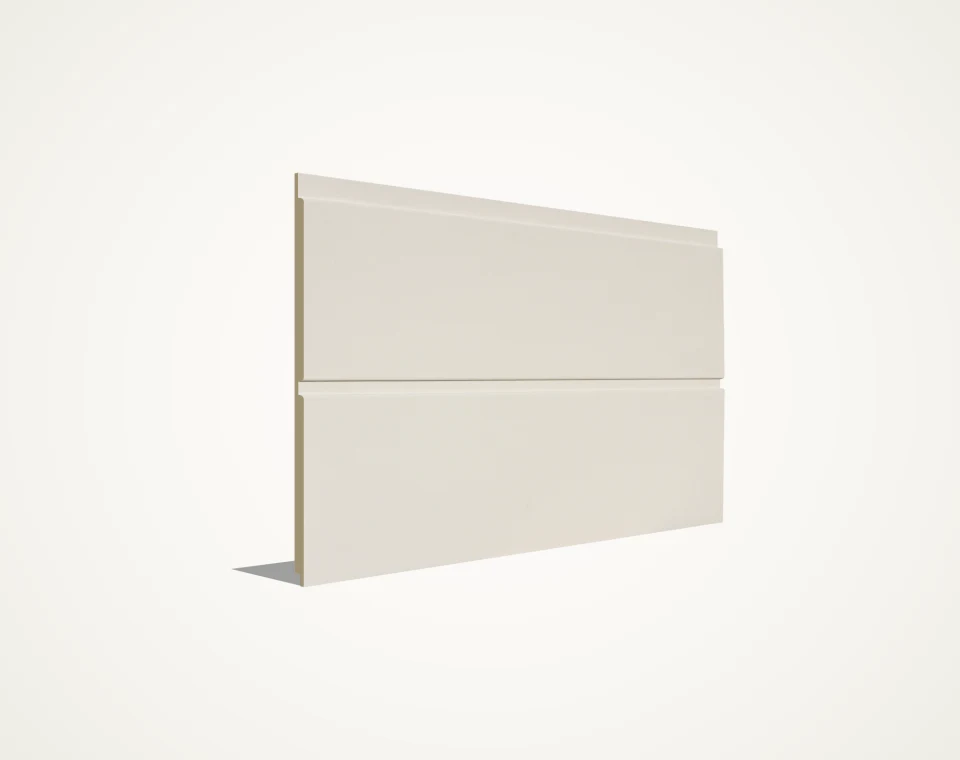
- Grooved SF-LINEAR panels, curved SF-FLEX zones, and 20 mm SF-JAMB / SF-CORNICE window and floor trims integrated seamlessly without wet-mortar patchwork.
- Post-cut edge sealing / hydrophobic impregnation and immediate alkaline saw-dust removal executed under documented QC checklists.
05
Eligible Building Typologies & Corporate Metrage Thresholds
Mobilizing certified scaffolding/mast-climber crews, site engineers, 3D survey instruments, and full-truck material logistics requires commercial project scale. We evaluate turnkey contracting across all 81 provinces of Türkiye for mid-to-large institutional, residential, hospitality, and industrial developments.
- Multi-block residential estates, urban transformation towers, luxury villa compounds, and mixed-use commercial centers.
- Hospitals, private clinics, university campuses, K-12 school buildings, hotels, and public-tender administrative facilities requiring Class A1/A2-s1,d0 fire safety.
- Industrial headquarters, OSB factory administration buildings, R&D centers, and logistics hubs (smaller single-building jobs are supported via our complete Material + SerProfil Package supply).
06
Transparent BOQ Unit-Price Progress Billing & Single-Point Accountability
General contractors and institutional investors require predictable cash-flow and auditable site documentation. Every CFY turnkey proposal separates material, sub-framing, thermal insulation, scaffolding/access assumptions, and installation labor clearly per m² and linear meter—backed by OHS-compliant site supervision and as-built handover files.
- Measured progress billing (monthly hakedis) tied to approved elevation completion milestones: bracket/sub-frame erection, insulation/membrane, and final panel cladding.
- Certified work-at-height technicians, PPE enforcement, anchor pull-out test logs, and material lot traceability certificates.
- Single corporate counterparty covering structural sub-frame integrity, weatherproofing details, and SerFibro panel performance.