Supply · Consultancy · Engineering · Application +90 505 507 04 18 [email protected]
Soffits, Balcony Fascias & Parapets

Fibre Cement Boards for Eaves Soffits, Canopies, Balcony Fascias & Roof Parapets

Overhead soffits, cantilevered balcony ceilings, slab-edge spandrels and roof parapets endure turbulent wind uplift, condensation cycles and concentrated rainwater run-off that rapidly degrade gypsum boards, PVC strips or timber linings. Specify 6–10 mm SF-SMOOTH-EXT for site-painted details or zero-painting 10 mm through-coloured SF-CB-SMOOTH, SF-CB-STRIPED and SF-CB-WOOD where exposed balcony corners and cut edges must remain colour-true. Send your elevation and soffit drawings to SerFibro (+90 505 507 04 18 / [email protected]) to coordinate verified formats, mechanical overhead fixing concepts and B2B supply.

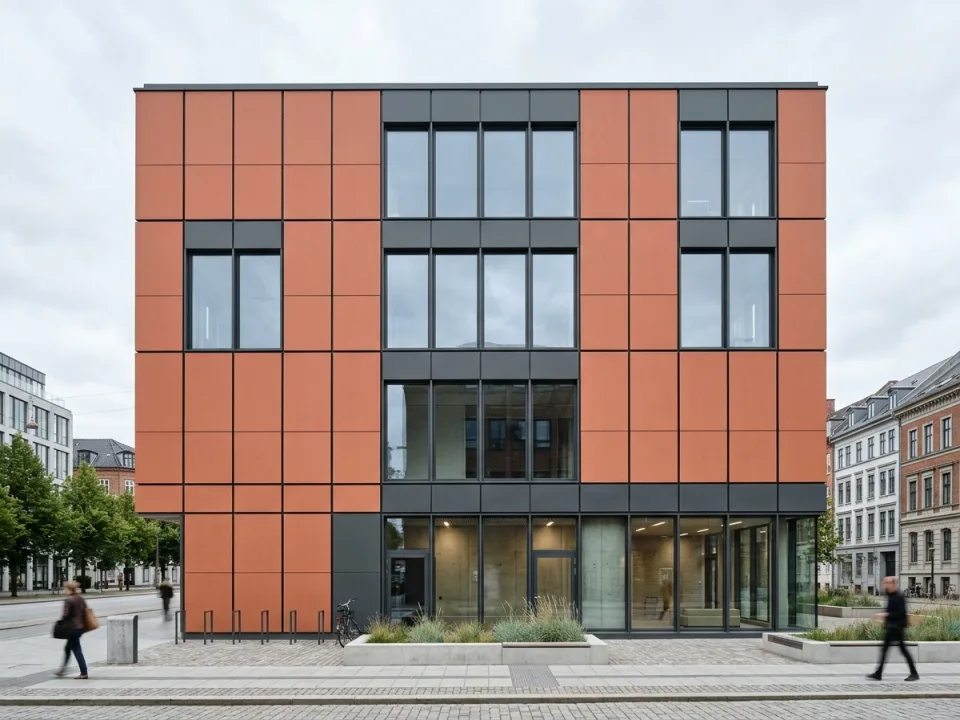
Architectural eaves soffits, cantilevered entrance canopy and balcony fascias clad with fibre cement boards
Representative surface & application visual — final shade, relief depth, and batch texture are verified via physical sample prior to order.

Product Quick Specification Summary

Thickness Candidates by Zone 6–8 mm sheltered eaves soffits · 8–10 mm canopies, balcony fascias & parapets (per TDS & wind statics)
Finish & Core Alternatives Paintable natural smooth (SF-SMOOTH-EXT), linear grooved (SF-GRV-01) or 10 mm through-coloured (SF-CB series)
Sheet Formats & Cut Strips 1250 × 2500 / 3000 mm master sheets + MOQ B2B cut-to-size fascia/soffit strips
Engineering & Supply Coordination Maltepe/Istanbul office & CFY Engineering & Architecture detailing; dispatch point confirmed per order

01 Overhead Wind Uplift & Mechanical Fixing Safety on Soffits and Canopies

Horizontal exterior ceilings under roof eaves, hotel porte-cochères, mall entrance canopies and high-rise cantilevers act as wind-trap zones subject to alternating positive pressure and upward suction. Overhead fibre cement panels must never rely on unverified adhesive-only bonding where public safety below is at stake.

  • Reduce carrier profile centres on overhead soffits compared to vertical walls according to project wind-load statics.
  • Use corrosion-resistant stainless steel screws or structural blind rivets with controlled edge and corner clearances.
  • Evaluate 6–8 mm boards for sheltered narrow eaves and step up to 8–10 mm on wide entrance canopies and cantilevers.
02 Zero-Painting Through-Coloured vs. Paintable Boards on Exposed Balcony Corners

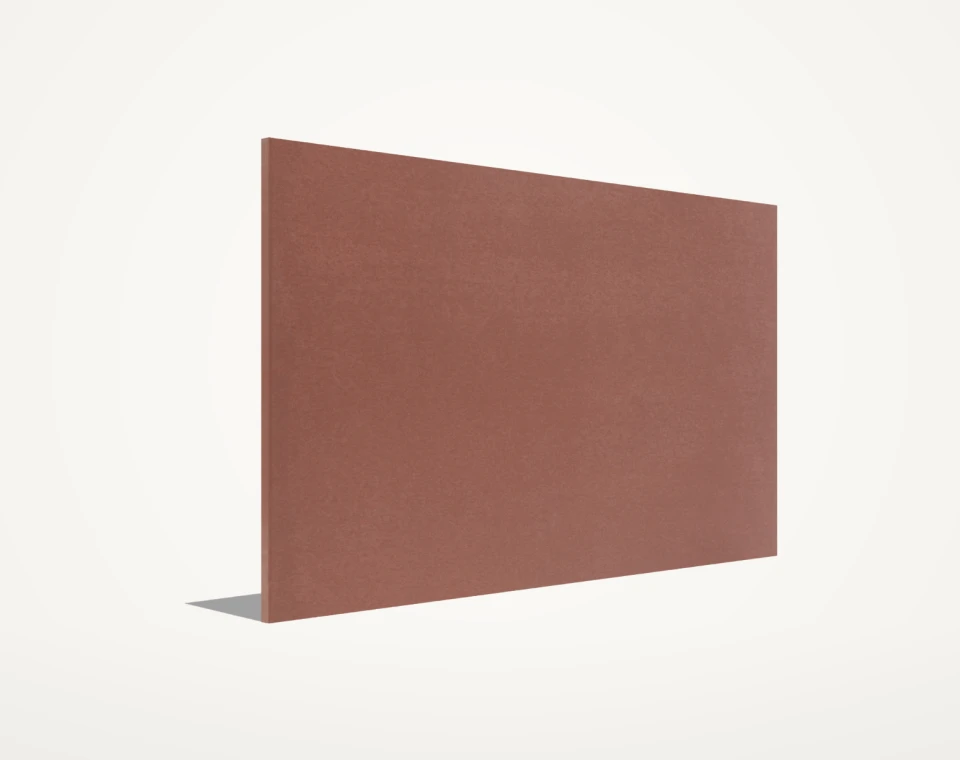
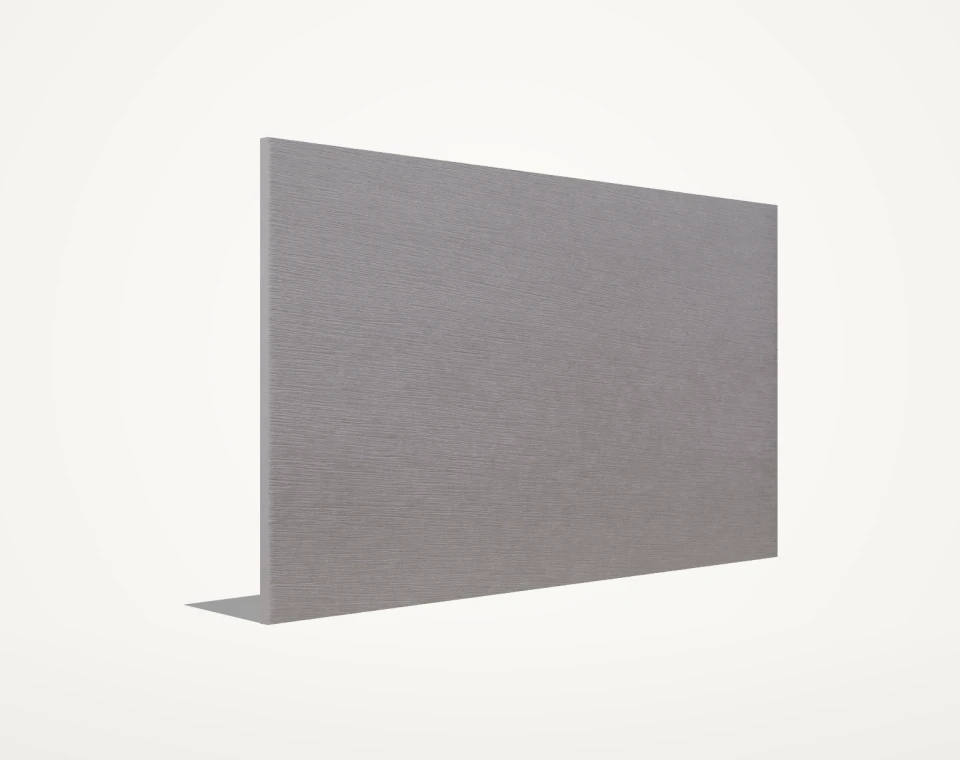
Balcony slab fascias, spandrel bands and recessed loggia soffits intersect at crisp 90° horizontal and vertical corners viewed closely from both the street and the apartment interior. Selecting 10 mm through-coloured boards (SF-CB-SMOOTH, SF-CB-STRIPED, SF-CB-WOOD) keeps exposed cut edges and chamfers colour-consistent without site painting.

  • Specify 10 mm SF-CB-SMOOTH or SF-CB-STRIPED on high-rise balcony fascias to avoid costly scaffolding repainting cycles.
  • Use SF-GRV-01 linear grooved or SF-CB-WOOD timber-grain soffits to bring warm shadow lines to entrance canopies and loggias.
  • Choose 8–10 mm SF-SMOOTH-EXT where balcony bands must be site-coated to match custom RAL elastomeric render shades.

03 Drip-Edge Detailing & Stain Prevention at Balcony Slabs and Canopies

Without a defined lower drip edge, rainwater running down vertical balcony fascias curls back underneath the horizontal soffit by capillary action, leaving dark dirt streaks and saturating fixing zones. Projecting the vertical fascia board slightly below the soffit plane or integrating an anodized aluminium drip trim breaks surface tension cleanly.

  • Detail a minimum 10–15 mm downward projection or dedicated metal drip profile along all balcony fascia and canopy perimeters.
  • Seal site-cut lower fascia edges with compatible hydrophobic edge sealer in coastal, freezing or high-pollution climates.
  • Coordinate balcony floor waterproofing turn-ups and screed drainage spouts so water never discharges behind the fascia cavity.

04 Roof Eaves Ventilation Slots & High-Exposure Parapet Coping Coordination

Pitched-roof eaves soffits must admit continuous airflow into the cold roof void while blocking birds and insects, whereas flat-roof parapet claddings sit at the highest wind-load boundary of the building envelope. Both zones demand ventilated carrier cavities and coordinated metal copings.

  • Integrate perforated aluminium vent strips or open-joint soffit gaps sized to the roof designer’s free-airflow calculation.
  • Top vertical fibre cement parapet boards with sloped metal coping flashings featuring dual-side drip projections.
  • Maintain unobstructed rear drainage and thermal expansion gaps between adjacent parapet and fascia sub-panels.

05 B2B Cut-to-Size Fascia Strips, Nesting Yield & Pallet Protection

Balcony fascias, parapet skirts and eaves soffits typically consume narrow long strips (for example 250 mm, 300 mm, 400 mm or 600 mm widths) cut from 1250 × 2500 mm or 1250 × 3000 mm master sheets. Aligning architectural strip heights with saw-kerf divisions of 1250 mm sharply reduces offcut waste.

  • Request pre-cut rectangular fascia and soffit strips via our B2B Cut-to-Size service on full master-pallet MOQ.
  • Verify grain or groove direction (SF-CB-STRIPED, SF-CB-WOOD, SF-GRV-01) before nesting horizontal vs. crosswise soffit strips.
  • Handle long narrow strips on edge with two operators on site to prevent mid-span flexing damage before fixing.

06 Integrated Envelope Coordination with CFY Engineering & Architecture

Soffit, balcony and parapet boards rarely ship in isolation — ordering them in the same production batch as your main ventilated facade claddings ensures shade continuity and consolidated freight. From Maltepe/Istanbul, SerFibro and our CFY Engineering & Architecture team support both B2B material supply and optional envelope detailing.

  • Consolidate main facade sheets, soffit boards and 20 mm jamb/cornice trims into one coordinated export or domestic dispatch.
  • Optional CFY Engineering & Architecture support for overhead sub-framing, drip-edge shop drawings and turnkey installation.
  • Send DWG/PDF balcony and roof sections via +90 505 507 04 18 or [email protected] for structured B2B quotation.
Soffit, Balcony Fascia & Parapet Enquiry Checklist
Envelope Detail Parameter Information Needed from Buyer Why It Matters for Supply & Detailing
Application Zone & Orientation Horizontal overhead soffit/canopy vs. vertical balcony fascia or roof parapet Governs wind-uplift thickness candidate (6–8 mm vs. 8–10 mm) and fixing spacing
Surface & Edge Appearance Zero-paint 10 mm through-coloured (SF-CB), grooved (SF-GRV-01) or paintable SF-SMOOTH-EXT Determines whether exposed balcony corner cut edges match the face colour naturally
Master Sheets vs. Cut Strips Full 1250 × 2500 / 3000 mm boards or B2B cut-to-size strip schedule (on pallet MOQ) Calculates gross master-sheet yield, kerf losses and pose-coded palletizing
Main Facade Batch Pairing Standalone soffit/balcony order or combined with main ventilated facade elevations Locks colour/tone consistency across adjacent wall and soffit planes
Destination & Engineering Scope Delivery city/port, target schedule and whether sub-framing/installation is needed Confirms dispatch point, freight packaging and optional CFY engineering items

Structured B2B Quotation & Sample Request (Direct WhatsApp)

Compile single or multiple fibre cement product lines, thicknesses, formats, and destination details into a structured technical summary sent directly to our export desk on WhatsApp (+90 505 507 04 18). Zero server form queues.

Product Specification Lines

For multi-sheet CAD/PDF packages, you may also email: [email protected]

Related Fibre Cement Product Families

Frequently Asked Technical & Commercial Questions

Can fibre cement soffit and entrance canopy boards be installed overhead using adhesive alone?

In public or exterior overhead zones exposed to wind uplift, humidity cycles and thermal movement, we strongly advise verified corrosion-resistant mechanical fixings (stainless screws or facade rivets) onto engineered metal or treated timber sub-frames rather than relying on unanchored adhesive bonding.

Which thickness should we evaluate for sheltered roof eaves vs. wide cantilevered canopies and parapets?

Narrow, sheltered residential eaves soffits on close batten centres often evaluate 6 mm or 8 mm SF-SMOOTH-EXT, whereas wide commercial canopies, balcony slab fascias and high-wind roof parapets typically require 8 mm or 10 mm boards (including 10 mm through-coloured SF-CB variants), always confirmed against the variant TDS and project wind calculation.

Why are 10 mm through-coloured boards preferred on multi-storey balcony fascias?

Through-coloured 10 mm panels (SF-CB-SMOOTH, SF-CB-STRIPED, SF-CB-WOOD) carry pigment throughout the autoclaved mineral matrix, so open joints, chamfered edges and 90° balcony corners show no contrasting grey core and eliminate future high-access repainting scaffolds.

Can SerFibro supply balcony fascia and soffit boards pre-cut to strip widths?

Yes — for B2B orders meeting full master-pallet MOQ (1250 × 2500 / 3000 mm sheet multiples and repeatable rectangular strip schedules; no single-piece retail cuts), we can quote factory-squared strip cutting, elevation-coded palletizing and project-evaluated chamfering or edge sealing.

How do we prevent rainwater on roof parapets from getting behind the fibre cement cladding?

Top the parapet assembly with a continuous waterproof membrane upstand and a sloped metal coping flashing with minimum 30–50 mm drip overhangs on both sides and sealed splice plates, never leaving horizontal fibre cement boards exposed as flat uncoped parapet caps.

Ready to Verify Formats, Finishes & Export Delivery Terms?

Share your target board thickness, outer dimensions, finish state, and destination port. Our commercial office prepares a product-matched quotation and sample dispatch plan.

Request via WhatsApp Request Export Quote +90 505 507 04 18
WhatsApp Export & Supply Desk