Suburban Detached Home · Walnut Wood-Grain Lap Siding
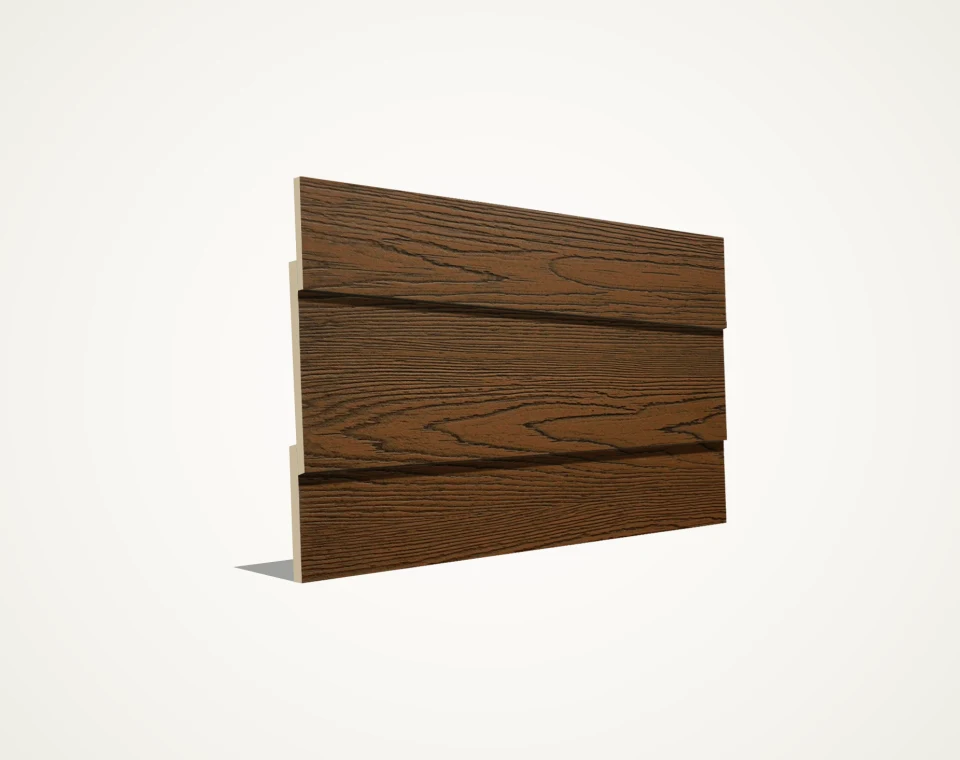
Horizontal lap siding planks — outer strip width (170 / 200 mm) differs from installed effective coverage width.
Uncoloured / Paintable
SF-SIDING · TX-WD-01 / TX-SM-01
Fibre Cement Cladding Planks (Lap Siding)
SerFibro Siding supplies classic weatherboard shadow lines for residential developments, holiday parks and light-steel prefabricated villas. Essential quantity rule: 170 mm and 200 mm represent the outer manufactured plank width, whereas installed effective coverage width on the wall is narrower due to the mandatory horizontal overlap zone (confirmed per the selected system datasheet). Never divide net wall area by outer plank width alone.
| Brand | SerFibro |
|---|---|
| Product Category | Uncoloured / Paintable Lap Siding Planks → |
| Product Group | Fibre Cement Lap Siding Plank (SerFibro Siding) |
| Fire Resistance Class | A1 TS EN 13501-1 |
| Available Surface Patterns |
Walnut Wood Grain
Cedar Wood Grain
Smooth
|
| Primer Status |
|
Product Quick Specification Summary
Product Form
Lap Siding Cladding Plank
Strip Format
Surface / Texture Code
TX-WD-01 (Wood Grain)
TX-SM-01 (Smooth Weatherboard)
Supplied Finish Options
Uncoated (Raw), Factory-Primed or Factory-Coated
Common Enquiry Formats
170 × 2500 mm
200 × 2500 mm
170 × 3000 mm
200 × 3000 mm
outer size
Candidate Thicknesses
8 mm
10 mm
confirmed per variant & fixing system
Geometric Board Area
0.425–0.600 m²
effective cover confirmed per TDS
SerFibro Siding Lap Planks — 16 Superior Advantages
Manufactured from 100% natural raw materials; eco-friendly and safe for human health.
Completely free of asbestos (NT Type) and any substances harmful to human health.
Class A1 non-combustible per EN 13501-1; does not melt and helps contain fire spread.
Odourless and emits zero toxic gases or harmful fumes during fire exposure.
Unaffected by water with lower absorption than reinforced concrete; safe in humid climates.
Autoclaved silicate-cement matrix provides extreme weather and UV radiation resistance.
Does not rot, corrode or degrade; long service life without special maintenance.
Provides strong thermal (λ = 0.20 W/mK) and acoustic insulation contribution.
Can be painted repeatedly with any alkali-resistant interior or exterior architectural paint.
Easily cut, drilled and machined with appropriate tools for fast dry installation.
Eliminates wet fine-plastering labour on walls, saving significant schedule time and cost.
High impact and mechanical shock resistance for demanding public and commercial walls.
Lightweight & easy to handle: an 8 mm board weighs approx. 11.2 kg/m² depending on ambient humidity.
Frost-resistant per TS EN 12467; performs reliably even in severe sub-zero climates.
Resistant to chemical agents and animal waste—ideal for agricultural and industrial facilities.
Bonds excellently to EPS/XPS/rockwool cores for composite sandwich and press-panel manufacturing.
Board Dimensions & Pallet Packing Table
| Technical Drawing | Dimensions (mm × mm) | Thickness (mm) | Board Area (m²) | Boards per Pallet | Enquiry Form |
|---|---|---|---|---|---|
| 170 × 2500 mm | 8 mm | 0.425 m² (0.35 eff.) | 525 pcs | ||
| 10 mm | 0.425 m² (0.35 eff.) | 420 pcs | |||
| 200 × 2500 mm | 8 mm | 0.5 m² (0.425 eff.) | 450 pcs | ||
| 10 mm | 0.5 m² (0.425 eff.) | 360 pcs | |||
| 170 × 3000 mm | 8 mm | 0.51 m² (0.42 eff.) | 420 pcs | ||
| 10 mm | 0.51 m² (0.42 eff.) | 350 pcs | |||
| 200 × 3000 mm | 8 mm | 0.6 m² (0.51 eff.) | 360 pcs | ||
| 10 mm | 0.6 m² (0.51 eff.) | 300 pcs |
SerFibro
SerFibro Siding — Fibre Cement Cladding Planks
Instant Board Quantity, Area & Volume Enquiry
SerFibro Siding Lap Cladding Planks — Complete Technical Specifications Table
| Property / Parameter | Specification Value |
|---|---|
| Product Definition | Cellulose fibre reinforced cement and silicate autoclaved board |
| Product Type & Category | NT Type — Category A Exterior Lap-Siding Cladding Plank (TS EN 12467) |
| Surface Appearance | Walnut Wood-Grain, Cedar or Smooth Lap-Plank Surface (Unprimed / Pre-Primed) |
| Tolerance Level | Level 1 |
| Standard Dimensions | 170 × 2500 mm · 200 × 2500 mm · 170 × 3000 mm · 200 × 3000 mm |
| Thickness Range | 8 mm · 10 mm |
| Dimensional Tolerances | Long Edge (length): ± 5 mm / Short Edge (width): ± 3.75 mm |
| Thickness Tolerance (e: board thickness) | Smooth Board: ± 10% e (Patterned Board: -10% e / +15% e) |
| Out-of-Squareness at Corners | ± 2 mm/m |
| Edge Straightness | ± 0.1% a (a: edge length) |
| Density | ~ 1350 ± 50 kg/m³ (8 mm board weight ~ 11.2 kg/m² depending on ambient moisture) |
| Vapour Diffusion Resistance Factor | μ ≤ 30 |
| Porosity | ~ 30% |
| Flexural Strength (Minimum) | Category A Exterior (Class 2): ≥ 7.0 N/mm² | Category C Interior (Class 3): ≥ 10.0 N/mm² (average of length/width) |
| Frost Resistance | Frost-resistant in accordance with TS EN 12467 |
| Water Impermeability | Water-impermeable in accordance with TS EN 12467 |
| Flame / Fire Resistance | Non-combustible, Class A1 building material per EN 13501-1 |
| Asbestos Content | Asbestos-free (NT Type board) |
| Harmful Substance Emission | Zero harmful substance or toxic gas emission |
| Thermal Expansion Coefficient | αt = 0.005 mm/mK |
| Thermal Conductivity | λ = 0.20 W/mK |
| Water Absorption Ratio | < 30% |
| In-Stock Board Moisture Content | < 10% (depending on ambient humidity) |
| Moisture Dimensional Change | 0.5 mm/m (at full saturation) |
Non-Combustibility & Thermal Conductivity Laboratory Tests
8 mm Board Furnace Test
Duration: 3 Hours · Temperature: 500 °C · Class A1 No Ignition
20 mm Board Furnace Test
Duration: 1 Hour · Temperature: 500 °C · Structural Integrity Preserved
Front vs Rear Face Thermal Drop (1 Hour)
Exposed Front Face: 506 °C → Unexposed Rear Face: 192 °C
SerFibro
Open Full Facade & Material Gallery
Architectural Facade & Material Appearance Examples
Architectural facade visuals illustrating real texture, joint modulation, and profile details for this fibre cement series. Available as standalone material supply or with integrated project consultancy, facade engineering, and application.
Lakeside Prefab & Tiny Cabin · Moisture-Proof Lap Siding
Modular Lakeside Cabin Clad in Dark-Stained Wood-Grain Fibre Cement Planks
8 mm lightweight plank · Zero rot & zero insect attack
Multi-Level Garden Villa · White Painted Lap Siding
Off-White Painted Overlapping Lap Siding Across Multi-Gable Garden Villa
200 mm pre-primed plank · Off-white acrylic topcoat
Light-Steel & Modular Villa · Wood-Grain Lap Siding
Overlapping Wood-Textured Fibre Cement Lap Siding on Modular Residence
Cedar wood-grain or smooth plank · Paintable alkali-primed face16-Point Technical & Export Supply Dossier
01 Overview & Architectural Character
IndexSerFibro Siding provides narrow fibre cement weatherboard planks engineered for horizontal lap-joint installation. Favoured in suburban residential housing, modular holiday lodges, gable elevations and light-steel prefabricated buildings, each overlapping course casts a crisp horizontal shadow line across the facade while concealing top-edge fasteners beneath the plank above.
02 Outer Plank Width (170 / 200 mm) vs Installed Effective Coverage Width
IndexStandard enquiry planks measure 170 mm or 200 mm in outer width by 2500 mm or 3000 mm in length, in 8 mm and 10 mm thicknesses. Because each upper plank overlaps the top band of the lower plank (commonly 25–35 mm for flat square-edge lap siding, or per rebated profile geometry—always confirmed on the specific system datasheet), a 200 mm plank covers roughly ~165–175 mm of net vertical wall height, and a 170 mm plank covers roughly ~135–145 mm. Always distinguish outer width from effective cover width!
03 Surface Texture Options (Wood Grain vs Smooth)
IndexSerFibro Siding is evaluated in two primary surface textures: TX-WD-01 (longitudinal timber-grain relief replicating painted cedar/pine weatherboarding) and TX-SM-01 (crisp smooth planks favoured in contemporary coastal and minimalist residential architecture).
04 Supplied Finish & Colour Options
IndexPlanks are supplied uncoated raw grey, factory-primed (very popular with prefab home manufacturers who apply final house colours after panel assembly), or factory-coated in confirmed architectural facade shades (whites, light greys, slate, sand and muted nordic tones).
05 Edge Profile, Butt Joints & Site Cutting
IndexConfirm whether the quoted variant uses rectangular square-edged planks installed in traditional overlap or a machined shiplap/rebated edge profile. Stagger vertical butt joints across alternating vertical battens along long walls, and seal all site-cut plank ends before butting them over EPDM batten tape.
06 Intended Applications & Building Types
IndexSpecifically suited to ventilated walls on light-gauge steel prefab homes, timber-frame residential buildings, modular classrooms/cabins, dormer cheeks, gable ends and low-to-medium-rise housing refurbishments.
07 Substructure, Starter Strip & Hidden Lap Fixing
IndexPlanks fix horizontally onto vertical timber battens or galvanized steel/aluminium profiles spaced per TDS wind-load tables (commonly 400–600 mm centres), maintaining a ventilated drainage cavity behind with perforated insect mesh at base and eaves. The bottom course kicks out on a starter strip, and screws/nails or storm clips in the upper lap zone are covered by the next plank course.
08 Technical Data Sheet & System Rules
IndexReview the matched TDS and installation manual to confirm minimum overlap height for your project wind-exposure zone, minimum fastener edge distance from top and ends of planks, batten width requirements at butt joints, and reaction-to-fire performance.
09 Calculating Plank Count: Geometric vs Effective Area
IndexBecause overlap consumes ~15%–20% of outer plank width BEFORE cutting waste is even added, ordering 100 m² of geometric plank area will only cover ~80–85 m² of wall! Use our Board Quantity Estimator—entering outer width (170 or 200 mm), length (2500 or 3000 mm), the effective cover width from the TDS (e.g. 140 or 170 mm) and 5%–10% cutting waste—to obtain accurate plank counts and total geometric material m².
10 Palletising, Support Against Flexing & Weight
IndexNarrow 2500 mm and 3000 mm planks are more flexible along their length than wide sheets until installed; export pallets therefore support the full plank length continuously to prevent transit sag or breakage. Pieces per pallet, geometric m² per pallet and gross weight are specified in your quotation.
11 Site Storage & Edge-Carry Handling Rule
IndexMandatory site rule for long siding planks: NEVER carry a 2500 mm or 3000 mm plank flat like a diving board, as self-weight bending can snap the plank mid-span. Always lift and carry planks vertically on edge by two persons, and store pallets flat indoors under dry cover.
12 Export Dispatch & Delivery Terms (Incoterms Scope)
IndexPrefabricated housing manufacturers and building-material distributors can source full pallet loads of SerFibro Siding alone or consolidated with Smooth/Wood/Stone boards from Türkiye under EXW, FCA, FOB, CFR, CIF, CPT or DAP terms.
13 Product-Matched Technical Documentation & Plank Samples
IndexRequest short plank cut-off samples (170 mm and/or 200 mm width in TX-WD-01 or TX-SM-01) together with the system datasheet so your team can test overlap shadow depth, clip/screw compatibility and finish tone physically.
14 Supply, Consultancy, Engineering & Application Scope
IndexStandard material quotations cover SerFibro Siding — Fibre Cement Cladding Planks (SF-SIDING) in the confirmed dimensions and surface state along with export palletising. Upon request, our CFY Engineering & Architecture team also provides architectural project design, modulation consultancy, facade engineering, substructure coordination, and professional site application as dedicated items in your quotation.
Related Fibre Cement Product Families
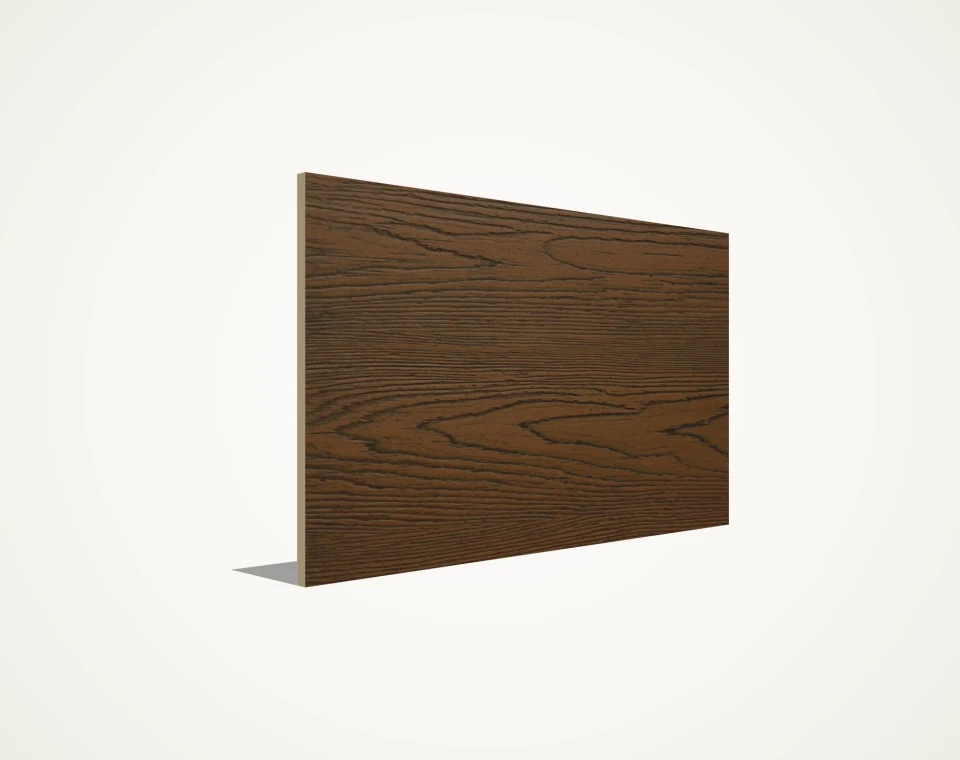
SerFibro Wood — Wood-Textured Fibre Cement Board
Full-format mineral boards embossed with directional walnut or cedar timber grain for ventilated facades, modular housing and commercial elevations.
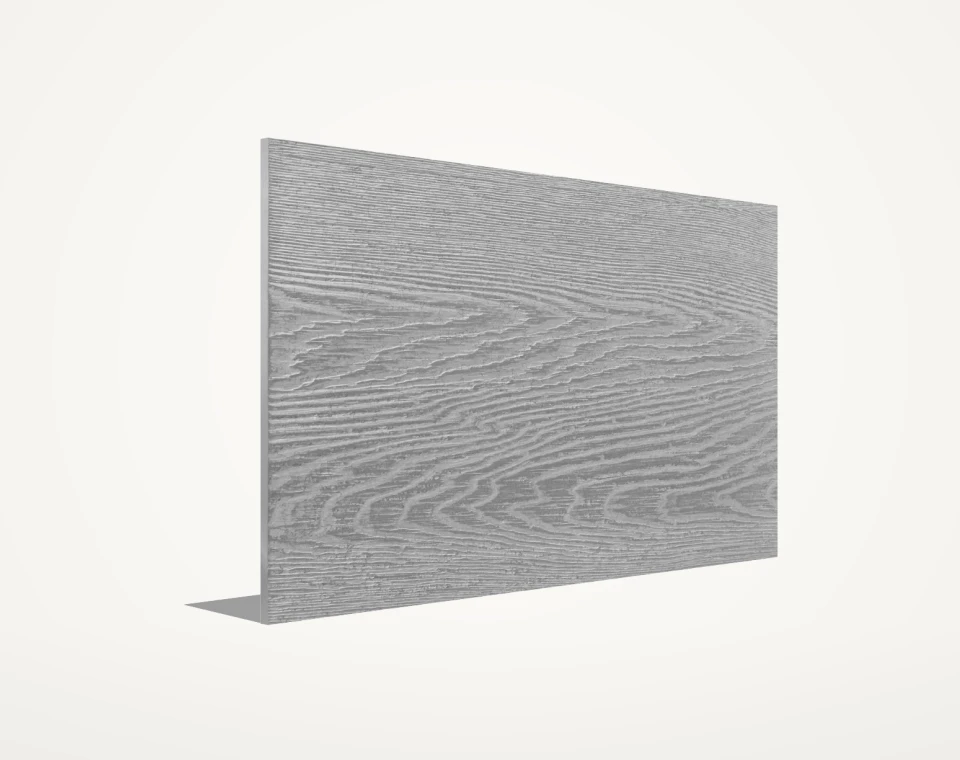
SerFibro ColorBoard Wood Through-Coloured Board
Warm natural timber-grain relief pressed into a mass-pigmented 1250 × 2500 × 10 mm Class A1 mineral core—delivering rot-proof, pest-proof interior and exterior cladding with zero painting.
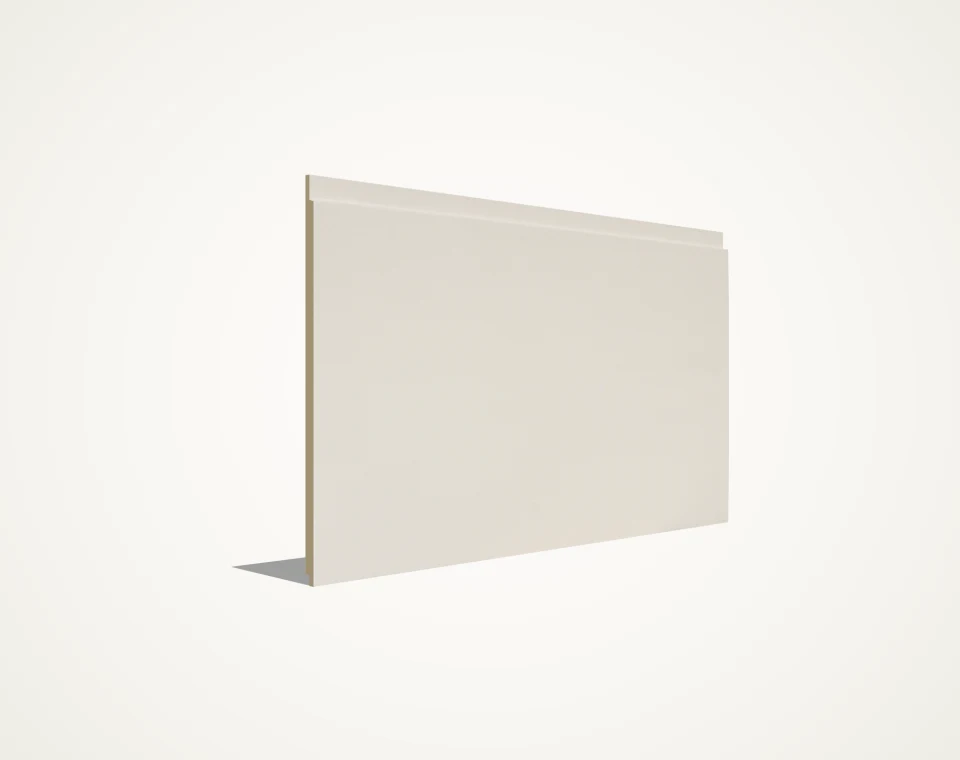
SerFibro Type-D Grooved Fibre Cement Board
12 mm autoclaved single-course perimeter-rebated plank (385 mm net face) in 403 × 2500 mm and 403 × 3000 mm delivering crisp factory-milled shadow joints and rapid installation (Smooth · Cedar Wood · Walnut Wood · Natural Stone · Decorative Stone · Slate Stone).
Frequently Asked Technical & Commercial Questions
If I have 100 m² of net facade wall, is 100 m² of 200 mm Siding planks enough?
No! Because horizontal lap siding overlaps each lower plank (typically ~25–35 mm per system TDS), a 200 mm plank only covers ~165–175 mm of net wall height. Including overlap plus cutting waste, 100 m² of net wall typically requires roughly ~120–130 m² of geometric plank material—verify exact overlap via the TDS and our Estimator.
Is SerFibro Siding available in both wood-grain and smooth surfaces?
Yes, enquiries can specify either TX-WD-01 (embossed longitudinal timber grain) or TX-SM-01 (smooth contemporary weatherboard), subject to variant confirmation for your chosen width and finish state.
Are fasteners visible on the finished Siding facade?
Along standard horizontal courses, fasteners placed in the upper fixing zone of each plank are concealed by the overlapping lower edge of the next plank above; occasional face fixings at top eaves/window trims use colour-matched heads.
Why must installers carry 2500 mm and 3000 mm Siding planks on edge?
An unmounted 8 or 10 mm strip of 170–200 mm width flexes excessively if held flat, creating bending stress that can crack the mineral core; carrying vertically on edge keeps the plank rigid and safe.
Are starter profiles, clips and corner trims included automatically with Siding planks?
No, base quotations cover the fibre cement planks and export palletising. Share your required linear metres of trims or clip quantities if you want accessory availability evaluated as separate items.
16
SerFibro Siding — Fibre Cement Cladding Planks
Structured B2B Quotation & Sample Request (Direct WhatsApp)
Compile single or multiple fibre cement product lines, thicknesses, formats, and destination details into a structured technical summary sent directly to our export desk on WhatsApp (+90 505 507 04 18). Zero server form queues.