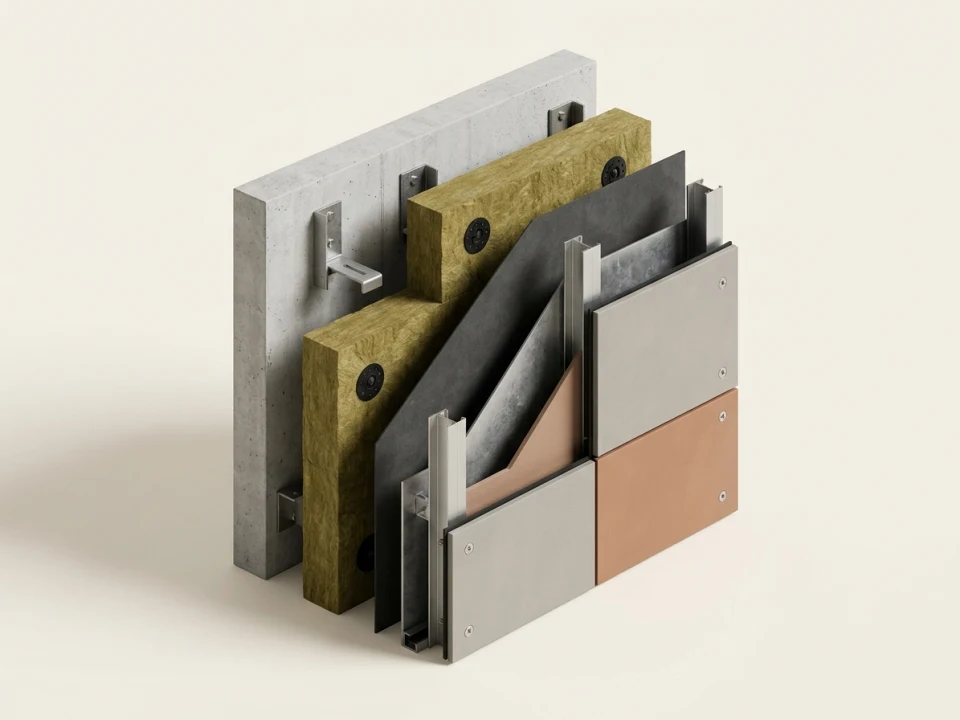
Every ventilated rainscreen facade relies on strict separation between the thermal/moisture barrier on the structural backup wall and the outer mineral cladding skin—separated by a continuously ventilated rear air cavity.
01
80–220 mm L-Consoles · Polyamide Thermal Pad
Structural Wall, L-Anchor Brackets & Thermal-Break Isolator Pads
Load-bearing galvanized steel or extruded aluminium L-brackets (80–220 mm projection) are anchored to reinforced concrete, masonry, or steel edge beams over rigid polyamide/PVC isolator pads that eliminate point thermal bridging and galvanic corrosion while compensating ±15–25 mm wall plumb tolerances.
02
EN 13162 · Class A1 · 70–110 kg/m³ · λ ≈ 0.035 W/mK
EN 13501-1 Class A1 Ventilated Facade Stone Wool & Mechanical Rosette Anchors
Water-repellent mineral stone wool slabs (50–150 mm thickness; black glass-veil faced for open-joint facades or uncoated) are slotted tightly over L-consoles with staggered joints and secured across the substrate using 5–6 pcs/m² wide-disc (Ø 60–90 mm) mechanical insulation anchors.
03
EN 13859-2 · Sd ≤ 0.02–0.05 m · Class W1 Watertight
Vapour-Permeable Watertight Facade Breather Membrane & UV Seam Tapes
Installed taut over the insulation outer face with ≥ 100 mm taped overlaps, the EN 13859-2 breather membrane allows outbound water vapour diffusion (Sd ≤ 0.02–0.05 m) while blocking wind-washing convective heat loss and driving rain ingress through open cladding joints.
04
SerProfil DX51D+Z / EN AW-6063 T6 · ≥ 20–40 mm Air Gap
Vertical Carrier Sub-Framing (SerProfil Galvanized M/J/C or Aluminium T/L) & ≥ 20–40 mm Air Cavity
Vertical carrier profiles at 400 mm or 600 mm axial spacing connect to L-brackets via one fixed dead-load point and remaining vertical sliding points per rail length—preserving a continuous ≥ 20–40 mm rear chimney air gap that removes summer solar heat and keeps the envelope dry.
05
EPDM 35–100 mm · Winged Screws / Ø 4.8–5.0 mm Rivets
UV-Resistant EPDM Joint Gaskets & Stress-Free Fixing Geometry
Black UV/ozone-resistant EPDM rubber profiles (35–40 mm on intermediate supports, 70–100 mm on joint rails) cushion board backs, shield metal flanges from rainwater, and create crisp dark joint shadows—combined with winged self-drilling screws on steel or large-head rivets + fixed/sliding centring sleeves on aluminium.
06
TS EN 12467 Cat. A · EN 13501-1 A1 · 8 / 10 / 12 mm
Outer Cladding Skin — SerFibro Board or SerFibro ColorBoard + Perforated Vent & Drip Profiles
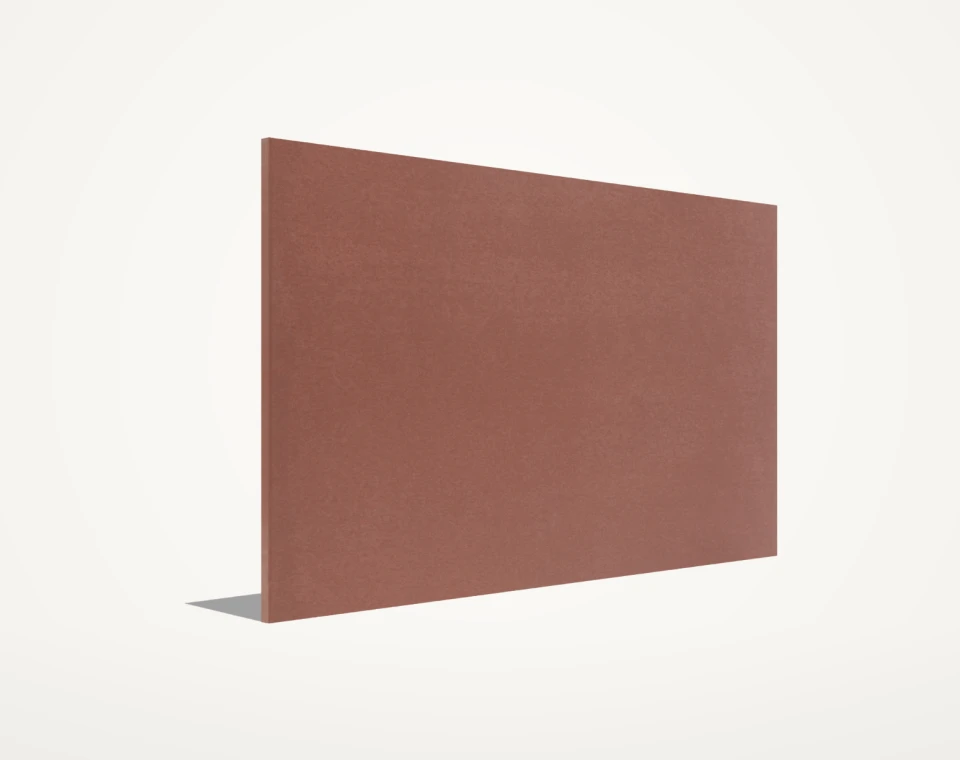
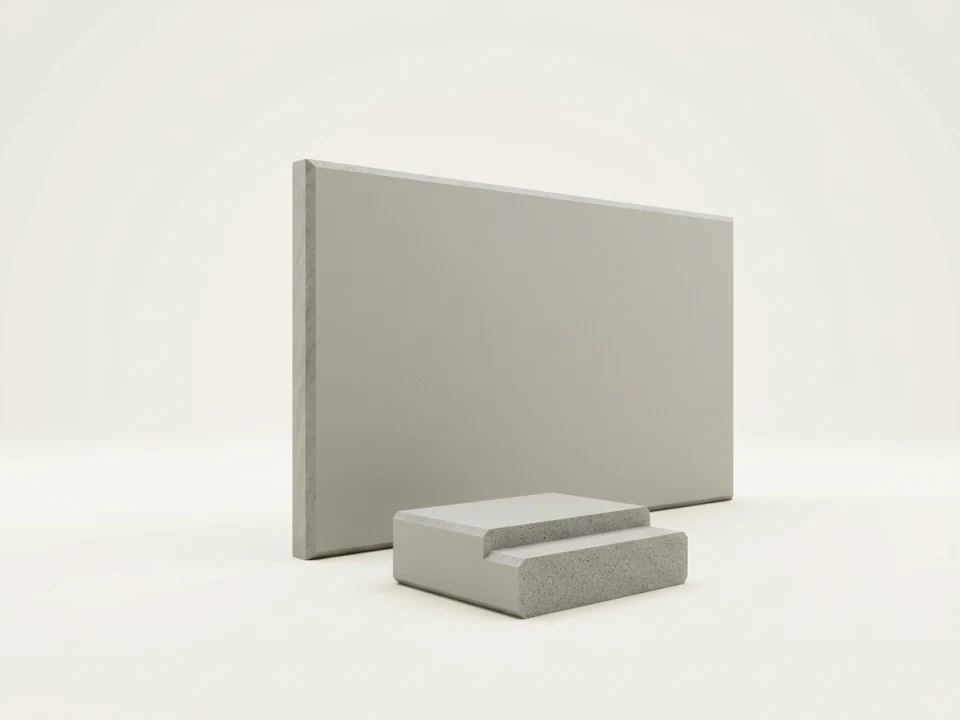
Autoclaved Category A, Class A1 non-combustible SerFibro ColorBoard or paintable SerFibro Board panels (typically 8, 10, or 12 mm with 8–10 mm open architectural joints) shield the building against impact, freeze-thaw, and UV—finished at plinths, lintels, and parapets with perforated insect-screen vent grilles and drip profiles.