Supply · Consultancy · Engineering · Application +90 505 507 04 18 [email protected]
Light Steel & Prefab Buildings

Fibre Cement Board Supply for Light Steel and Prefabricated Buildings

Source fibre cement board materials matched to your modular, containerised or light-gauge steel wall specification. Share your complete wall layer build-up, intended interior or exterior exposure, stud module dimensions and required sheet quantities so we can verify suitable board variants. Note that supplying a fibre cement board alone does not establish the fire resistance, acoustic insulation or thermal rating of a complete multi-layer wall assembly.

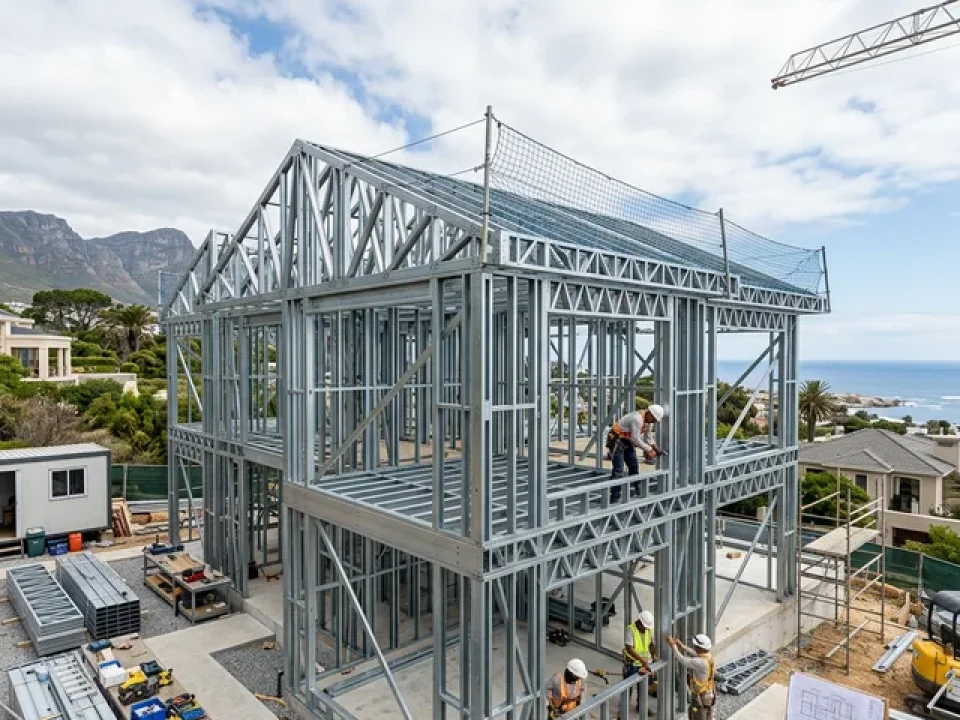
Light-gauge steel prefabricated building exterior clad with fibre cement boards and planks
Representative surface & application visual — final shade, relief depth, and batch texture are verified via physical sample prior to order.

Product Quick Specification Summary

Primary Modular Formats 1250 × 2500 mm · 1250 × 2800 mm · 1250 × 3000 mm + Siding planks
Wall Position Roles Exterior cladding, lap siding, gable/soffit trim & dry interior lining
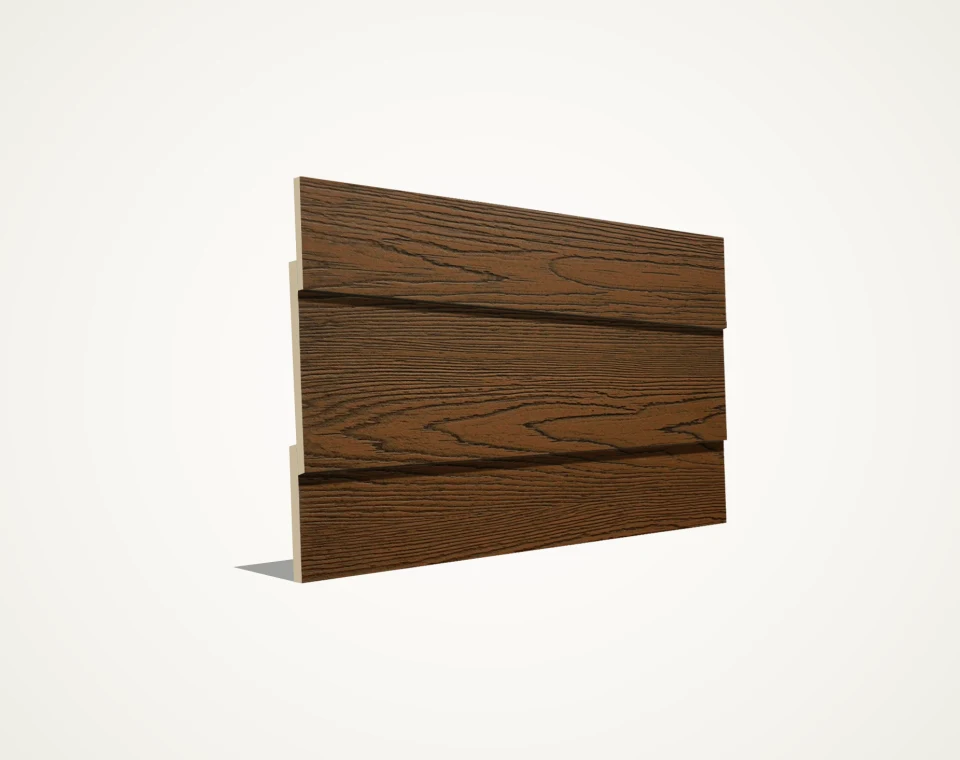
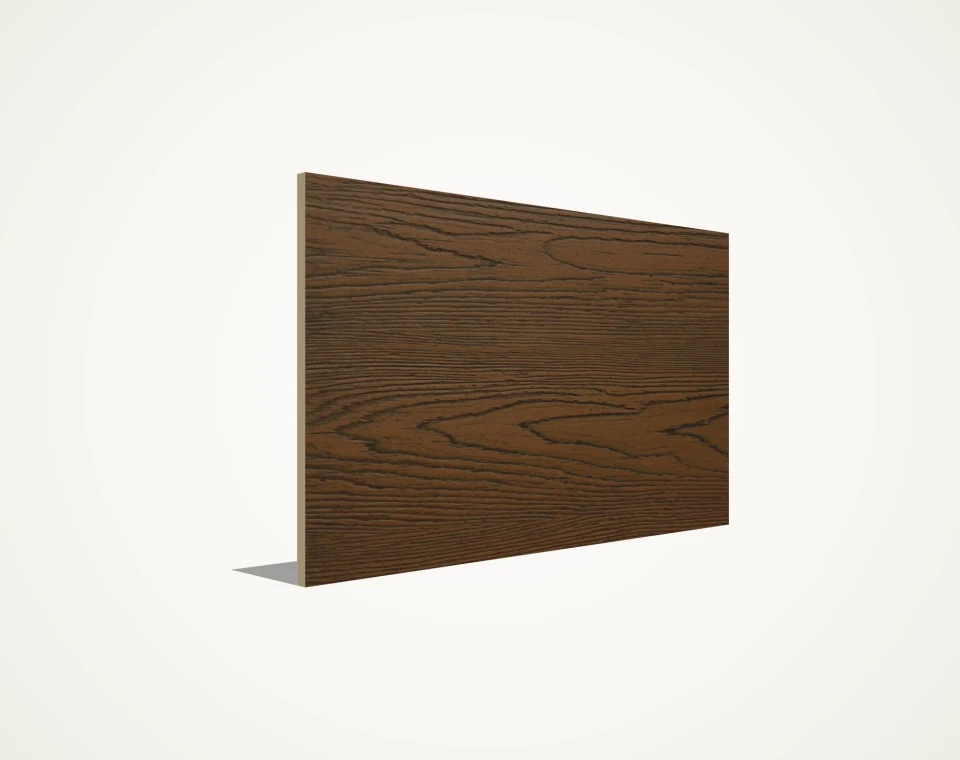
Popular Textures Smooth (SF-SMOOTH), Cedar/Walnut (SF-WOOD), Siding (SF-SIDING), Brick (SF-BRICK)
Related Group Scopes SerProfil (steel profiles) & SerVilla (structures) — evaluated under separate scopes

01 Aligning Sheet Height and Width with Steel Stud Grids

Prefabricated panel lines and modular volumetric factories rely on repeatable stud spacing (such as 417 mm or 625 mm centres matched to 1250 mm wide boards) and story-height sheets (2500 mm, 2800 mm or 3000 mm where confirmed) to eliminate horizontal waist joints.

  • Confirm exact nominal tolerances before locking automated CNC or factory framing jigs.
  • Distinguish between exterior facade thickness candidates (8–12 mm) and interior dry-lining variants.
  • Account for horizontal overlap loss (30–40 mm per course) when ordering SF-SIDING cladding planks.
02 Whole-Wall Performance vs. Individual Board Properties

In light-steel framing, fire resistance (e.g. REI/EI ratings), airborne sound reduction (dB) and thermal transmittance (U-value) are system properties of the complete wall build-up—including steel gauge, cavity wool, membranes, fastener spacing and joint sealants—not of an isolated board.

  • Check reaction-to-fire and mechanical figures strictly on the product-specific TDS/DoP.
  • Ensure breathable weather membranes and ventilated air cavities are included where required by exterior cladding rules.
  • Verify wet-area or tile-backing suitability separately before using standard facade boards indoors.

03 Raw Paintable Boards vs. Pre-Finished Textured Panels

Prefabricated housing manufacturers typically combine economical raw/primed boards (SF-SMOOTH, raw SF-WOOD) for factory or on-site alkali-resistant painting with decorative brick (SF-BRICK) or pre-coated siding (SF-SIDING) for fast external finishing.

  • Specify clearly on every enquiry line whether raw grey, factory-primed or factory-coated delivery is required.
  • Check brick-pattern interlock or butt-joint geometry (SF-BRICK) before calculating net wall coverage.
  • Ensure factory transport racking prevents flexing or corner chipping on pre-clad volumetric modules.

04 Integrated Group Synergy (SerFibro, SerProfil, SerVilla)

SerFibro operates under CFY Engineering Architecture Const. Mat. Ind. & Trade Co. Ltd. alongside sister brands SerProfil (light-gauge galvanized steel profiles) and SerVilla (light-steel architectural structures), enabling standalone board supply or coordinated engineering, consultancy, and building envelope execution.

  • SerFibro scope: Fibre cement board supply & export, plus optional facade consultancy, engineering and application.
  • SerProfil scope: Cold-formed galvanized steel C/U profiles coordinated for light-steel framing and facade subframes.
  • SerVilla scope: Light-steel structural engineering and architectural building solutions under dedicated project contracts.

05 Mixed-SKU Pallet Planning for Factory Production Lines

Modular building factories often combine 8 mm or 10 mm exterior cladding sheets with thinner interior wall boards in a single truck or container load. Consolidating quantities to full factory pallets protects board edges and maximizes payload utilization.

  • List each board family, thickness and dimensions on separate schedule rows for weight verification.
  • Share your monthly or project-based production forecast to align dispatch lead times.
  • Request shipment-specific gross pallet weights so payload limits are checked accurately.

06 Workshop Cutting Discipline, Dust Extraction & Surface Care

Industrial prefabrication allows clean dry cutting, accurate fastener edge spacing and consistent primer or paint curing under roofed factory conditions. Following proper sawing and dust-removal routines protects both finish adhesion and joint crispness.

  • Use PCD or carbide-tipped fibre cement blades connected to industrial local dust extraction on workshop saws.
  • Wipe mineral cutting dust off board faces and edges immediately so alkaline residue never stains finished coatings.
  • Maintain recommended clearance from board edges and corners using assembly jigs on steel framing tables.
Light Steel & Prefab Material Enquiry Checklist
Wall / Module Item Details to Include in Enquiry Supply Impact
Exterior Wall Cladding Flat board (SF-SMOOTH/SF-WOOD/SF-BRICK) or lap plank (SF-SIDING) + thickness Sets weather-exposed variant check and effective coverage area
Interior Dry Lining Board dimensions, thickness candidate and dry vs. damp zone exposure Matches interior lining sheets to documented usage categories
Delivery Surface State Raw grey for factory painting, primed or pre-coated finish Prevents coating compatibility issues on your assembly line
Stud Grid & Length 2500 mm, 2800 mm or 3000 mm sheet length preference Confirms format availability before framing drawings are finalized
Factory Delivery Plan Destination plant city/country and single vs. repeat truck/container lots Optimizes full-pallet rounding and transport weight allocation

Related Fibre Cement Product Families

Frequently Asked Technical & Commercial Questions

Does ordering fibre cement boards from SerFibro guarantee an EI60 or EI90 fire rating for our steel wall?

No. A product’s reaction-to-fire class applies to the board material itself (per its specific TDS/DoP), whereas wall fire resistance (such as EI60 or EI90) depends on a tested complete wall system including steel studs, insulation, fasteners and joint treatment.

Can we request galvanized light-steel profiles alongside our fibre cement boards?

Yes. Alongside fibre cement boards and cladding panels, you can share your cold-formed galvanized steel profile schedule or engineering requirements so our group brand SerProfil and CFY engineering team can prepare a coordinated quotation.

How should we calculate SF-SIDING plank quantities for modular cabin exteriors?

Always calculate lap siding from the effective exposed width after horizontal overlap (typically 30–40 mm less than the nominal plank width), never from the gross strip area, and add cutting allowance for window/door openings.

Are 2800 mm or 3000 mm sheet lengths available for higher prefab ceiling modules?

Availability of 2800 mm and 3000 mm lengths depends on the exact surface texture (SF-SMOOTH, SF-WOOD, etc.) and thickness. State your preferred length and quantity in your enquiry so we can confirm active supplier variants.

Can we mix exterior textured boards and smooth interior boards in the same export truck or container?

Yes, multi-SKU consolidation is evaluated per order when products share compatible dispatch points and full-pallet packaging, subject to total payload weight and volume limits.

Ready to Verify Formats, Finishes & Export Delivery Terms?

Share your target board thickness, outer dimensions, finish state, and destination port. Our commercial office prepares a product-matched quotation and sample dispatch plan.

Request via WhatsApp Request Export Quote +90 505 507 04 18
WhatsApp Export & Supply Desk