Supply · Consultancy · Engineering · Application +90 505 507 04 18 [email protected]
Class A1 Partitions & Escape Corridors

Class A1 Non-Combustible Fibre Cement Partitions & Escape Corridor Linings

Hospitals, schools, airports, data centres, shopping malls and vertical MEP/elevator shafts demand interior wall assemblies that withstand trolleys, stretchers and daily impact without compromising passive fire safety. High-density 8–12 mm fibre cement boards (SF-SMOOTH-INT, SF-SMOOTH-EXT, SF-CB-SMOOTH and SF-CALIBRATED) provide an EN 13501-1 Class A1 non-combustible mineral facing far tougher than standard gypsum drywall. While reaction-to-fire (Class A1) applies to the board variant matched to its Technical Data Sheet (TDS), compartmentation ratings such as EI60, EI90 or EI120 always belong to a tested full wall build-up incorporating verified stud gauges, rockwool density and multi-layer boarding. Share your partition schedule with SerFibro for B2B supply and engineering coordination.

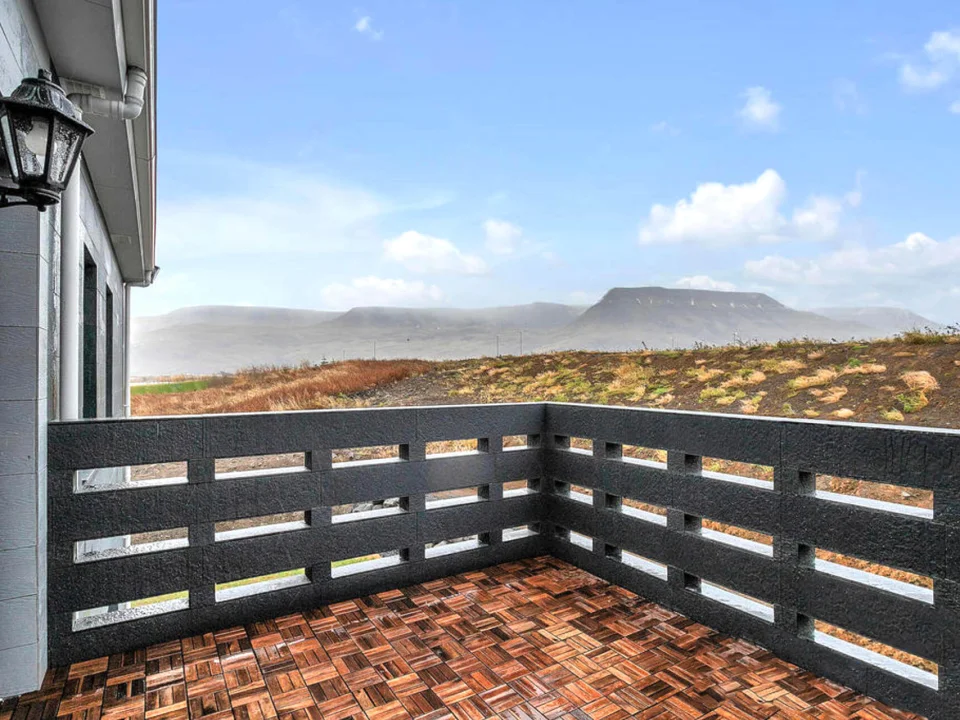
High-impact Class A1 non-combustible fibre cement partition wall and escape corridor lining in a public building
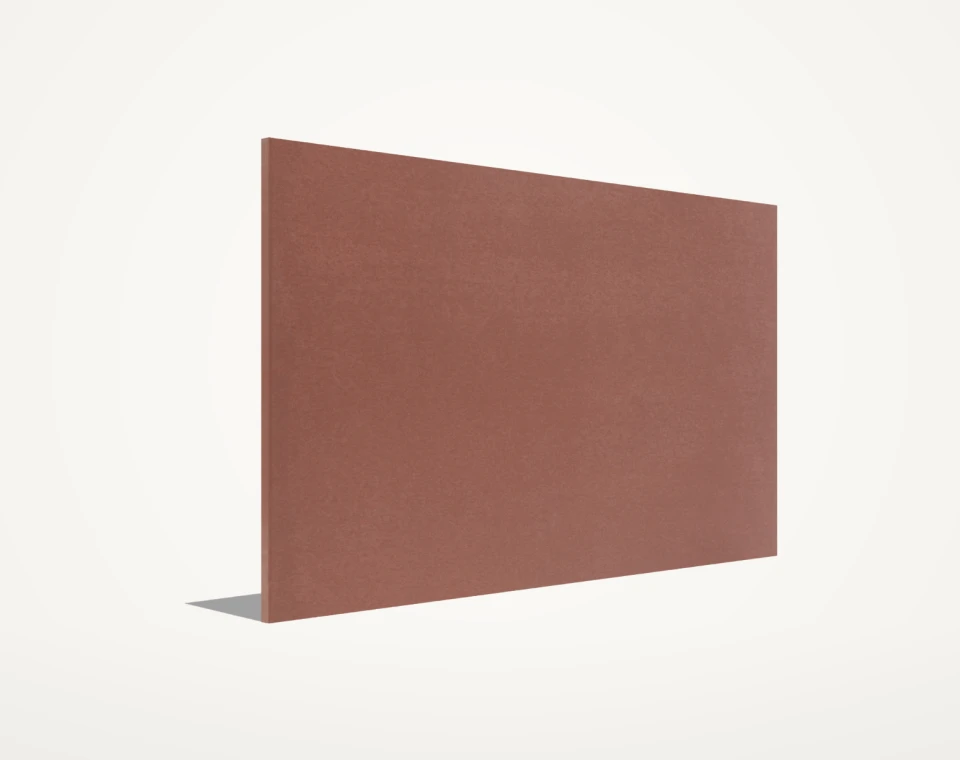
Representative surface & application visual — final shade, relief depth, and batch texture are verified via physical sample prior to order.

Product Quick Specification Summary

Reaction to Fire vs System Rating EN 13501-1 Class A1 board candidate (per TDS); EI60/EI90/EI120 governed by tested wall build-up
Verified Thickness & Format Candidates 8 mm · 10 mm · 12 mm in 1200/1250 × 2500 / 2800 / 3000 mm (matched per variant TDS)
Target High-Traffic Zones Hospitals, schools, airports, data centres, shopping malls, escape corridors & MEP shafts
Commercial & Engineering Coordination Maltepe/Istanbul office & CFY Engineering & Architecture support; dispatch confirmed per order

01 Board Reaction-to-Fire (Class A1) vs Tested Wall Resistance (EI60–EI120)

A frequent specification error in commercial tenders is equating an EN 13501-1 Class A1 board with an automatic EI60, EI90 or EI120 compartment rating. Class A1 confirms that the unpainted or mineral-finished fibre cement sheet does not contribute to fire growth or smoke generation, whereas EI fire-resistance duration is achieved only through an engineered, tested assembly combining steel stud depth, rockwool density, fastener spacing and single- or multi-layer board skins.

  • Verify EN 13501-1 reaction-to-fire classification directly against the exact variant code and TDS (including coated surfaces if specified).
  • Ensure project fire consultants define stud gauge, rockwool core density, acoustic/intumescent perimeter sealants and layer count for EI-rated walls.
  • Consider hybrid multi-layer build-ups (e.g. fire-rated gypsum inner layer + high-density Class A1 fibre cement outer impact skin) where validated by system engineers.
02 Impact Endurance & Surface Hygiene in Escape Corridors and Public Buildings

Hospital ward corridors, school hallways, airport concourses and mall service passages suffer recurring punctures when lined with soft plasterboard. Medium- and high-density 8–12 mm fibre cement boards resist wheeled beds, luggage carts, pallet jacks and pedestrian abrasion while maintaining dimensional stability under fluctuating humidity.

  • Specify SF-SMOOTH-INT (8–12 mm) for painted dry partitions or SF-SMOOTH-EXT where frequent wet cleaning or unheated transit exposure occurs.
  • Select through-coloured SF-CB-SMOOTH in architectural escape routes and lobbies where exposed mineral aesthetic and concealed scratch appearance are preferred.
  • Use 10 mm or 12 mm board thickness candidates in lower dado/wainscot impact zones up to 1250–1500 mm corridor height.

03 MEP Risers, Elevator Shafts & Data Centre Technical Enclosures

Data centre server halls, electrical switchgear rooms and vertical MEP/elevator shafts require clean, dust-controlled dry construction that withstands air-pressure differentials and thermal cycling. Fibre cement shaft linings eliminate wet masonry curing water near sensitive IT racks while providing rigid backing for cable trays and fire-stopping collars.

  • Check alternating piston-pressure loads in high-speed elevator shafts when engineering stud spacing and 10–12 mm board fixing centres.
  • Use calibrated SF-CALIBRATED boards where tight thickness tolerance is required for cleanroom HPL, steel sheet or acoustic panel lamination.
  • Coordinate MEP pipe/cable penetration cut-outs with certified intumescent collars tested on mineral fibre cement substrates.

04 Stud Substructure, Movement Joints & Flush vs Open-Joint Finishing

Unlike paper-faced gypsum boards, high-density fibre cement undergoes slight hygric movement as indoor HVAC systems commission and stabilise. Long escape corridors must therefore respect recommended board gaps, control joint intervals and compatible screw types (winged self-countersinking drywall screws or pre-drilled fixings) rather than rigid plasterboard habits.

  • Prefer shadow-gap profiles, chamfered V-joints or flexible polyurethane/MS-polymer joint sealants in long corridors over brittle rigid fillers.
  • Condition pallets inside the enclosed building envelope for 48–72 hours prior to boarding so sheet moisture equilibrates with corridor ambient air.
  • Observe edge distances and corner clearance rules from the variant TDS to prevent corner cracking at door frames and control joints.

05 B2B Supply, Cut-to-Size Corridor Modules & CFY Engineering Scope

Coordinated from our Maltepe/Istanbul commercial & engineering office with dispatch points confirmed per order, SerFibro supplies verified partition and shaft board lots across Türkiye and export markets. Where project schedules demand rapid dry installation, our CFY Engineering & Architecture team also supports partition detailing, full-pallet cut-to-size dado/corridor panels and turnkey site execution.

  • Full-sheet supply in 1200/1250 × 2500 / 2800 / 3000 mm formats matched to floor-to-soffit corridor heights to minimise horizontal joints.
  • Optional B2B pre-cut dado strips and pose-coded corridor cassettes (subject to full master-pallet MOQ and repeatable rectangular schedules).
  • Direct technical review via +90 505 507 04 18 (GSM/WhatsApp) or [email protected] for partition BOQs and TDS verification.

06 Floor-by-Floor Craneage, Pallet Weight Planning & Dry Dust Control

High-density 10 mm and 12 mm mineral boards carry substantially higher pallet weights than standard gypsum drywall. Planning tower-crane lifts, goods-hoist capacities and slab point-load distribution ahead of delivery keeps multi-storey hospital, airport and data centre fit-outs moving safely on schedule.

  • Request gross pallet weights and dimensions per thickness so site engineers can approve slab loading zones on upper floors.
  • Store pallets flat on level bearers inside dry, weather-tight floor zones away from wet screed pouring operations.
  • Use PCD (polycrystalline diamond) saw blades connected to M/H-class HEPA vacuum extraction when cutting boards indoors.
Class A1 Partition & Escape Corridor Enquiry Matrix
Engineering Parameter Project Input Required Impact on Supply & Specification
Fire Requirement Basis Board-level EN 13501-1 A1 vs tested wall rating (EI60 / EI90 / EI120) Aligns variant TDS verification and clarifies multi-layer wall build-up scope
Zone & Surface Finish Painted corridor, exposed through-coloured lobby, MEP shaft or lamination substrate Selects between SF-SMOOTH-INT, SF-SMOOTH-EXT, SF-CB-SMOOTH or SF-CALIBRATED
Thickness & Clear Height 8 / 10 / 12 mm candidate + floor-to-slab height (2500 / 2800 / 3000 mm) Minimises horizontal joints and matches verified master-sheet formats
Board Schedule Basis Total gross board m² or sheet count (accounting for both wall faces & layers) Prevents 2× or 4× quantity miscalculations on double-sided multi-layer partitions
Site Hoist & Delivery Plan Destination city/country, max crane/hoist pallet weight & phased floor schedule Structures pallet packing, dispatch point confirmation and freight quotation

Structured B2B Quotation & Sample Request (Direct WhatsApp)

Compile single or multiple fibre cement product lines, thicknesses, formats, and destination details into a structured technical summary sent directly to our export desk on WhatsApp (+90 505 507 04 18). Zero server form queues.

Product Specification Lines

For multi-sheet CAD/PDF packages, you may also email: [email protected]

Related Fibre Cement Product Families

Frequently Asked Technical & Commercial Questions

Does buying a Class A1 fibre cement board automatically certify our partition wall as EI60, EI90 or EI120?

No. EN 13501-1 Class A1 defines the material’s reaction to fire (non-combustibility of the board itself, verified per variant TDS). Fire-resistance ratings such as EI60, EI90 or EI120 apply strictly to a complete tested wall assembly — defined by stud profile depth and gauge, rockwool insulation density/thickness, number of board layers, screw spacing and perimeter fire sealants.

Why specify fibre cement instead of standard plasterboard in hospital, school and airport escape corridors?

High-density mineral fibre cement offers superior surface hardness, puncture resistance against stretchers, luggage trolleys and maintenance carts, plus moisture and mould resilience during frequent wet sanitisation — significantly lowering lifecycle wall repair costs while maintaining Class A1 non-combustibility.

Which thickness and variant should we evaluate for shaft walls versus architectural escape corridors?

For painted partitions and MEP/elevator shafts, projects commonly evaluate 8 mm, 10 mm or 12 mm SF-SMOOTH-INT or SF-SMOOTH-EXT according to structural pressure and acoustic calculations. Where an exposed architectural mineral finish is desired in lobbies and escape routes, 8–12 mm through-coloured SF-CB-SMOOTH is preferred; for laminated cleanroom or technical panels, SF-CALIBRATED provides tight thickness tolerance.

Remembering double-sided and multi-layer walls, how should we submit our partition BOQ for quotation?

Always specify whether your m² figure represents net architectural wall elevation area or total gross fibre cement board area across all layers and sides, and note the clear corridor height (e.g. 2500, 2800 or 3000 mm). You can email your schedule to [email protected] or share it via GSM/WhatsApp (+90 505 507 04 18) for review by our Maltepe/Istanbul office.

Can SerFibro also provide partition engineering detailing or turnkey installation alongside board supply?

Yes. Beyond standalone B2B and export board supply (with dispatch points confirmed per order), our CFY Engineering & Architecture team offers corridor modulation, control-joint detailing, full-pallet B2B cut-to-size preparation and turnkey drywall/cladding execution depending on project location and scale.

Ready to Verify Formats, Finishes & Export Delivery Terms?

Share your target board thickness, outer dimensions, finish state, and destination port. Our commercial office prepares a product-matched quotation and sample dispatch plan.

Request via WhatsApp Request Export Quote +90 505 507 04 18
WhatsApp Export & Supply Desk