Supply · Consultancy · Engineering · Application +90 505 507 04 18 [email protected]
Insulated Ready-Wall & Modular Cabins

Insulated Fibre Cement Sandwich Wall Panels for Modular Cabins & Prefab Partitions

Accelerate prefab wall erection by replacing multi-layer stud, insulation and boarding operations with factory-pressed composite panels (SF-PANEL, SF-PANEL-SMOOTH, SF-PANEL-TEXTURED). Standard configurations bond two 8 + 8 mm Class A1 autoclaved fibre cement outer skins to a 16 DNS EPS core across 60, 80 and 100 mm total thicknesses, while alternative core densities and materials are evaluated per project MOQ. Share your cabin schedule or partition layout with SerFibro via +90 505 507 04 18 or [email protected] to verify TDS specifications, H/U channel tolerances and truck or container loading.

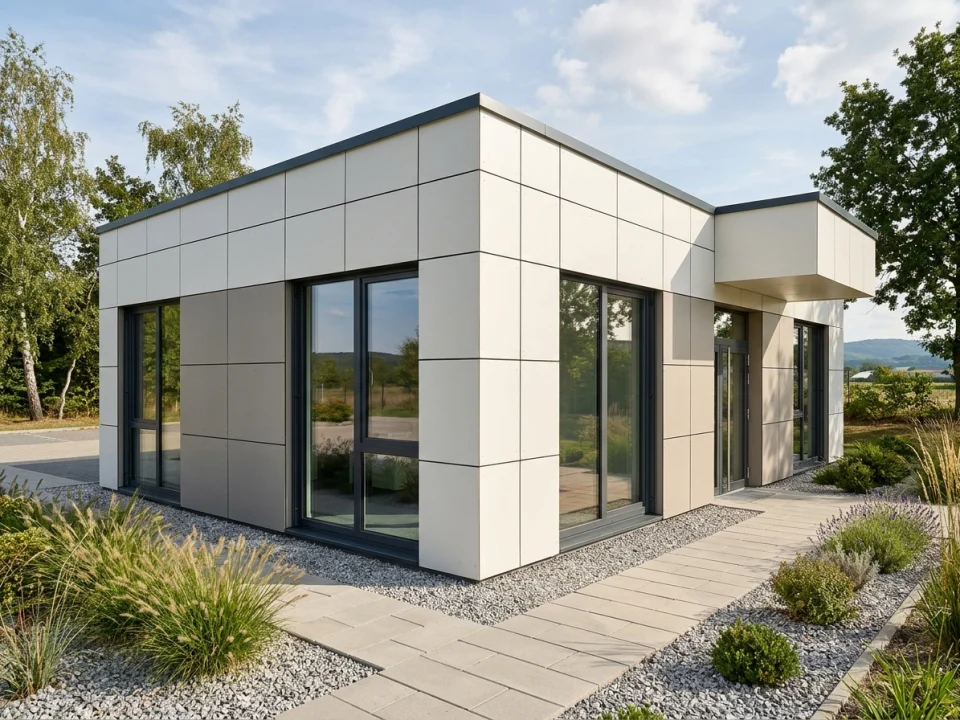
Insulated fibre cement composite sandwich wall press-panels installed in modular cabins and prefab offices
Representative surface & application visual — final shade, relief depth, and batch texture are verified via physical sample prior to order.

Product Quick Specification Summary

Composite Face & Core Build 8 + 8 mm Class A1 fibre cement faces + 16 DNS EPS (20–30 DNS EPS, XPS, Rockwool, PUR on MOQ)
Thickness & Format Candidates 60 / 80 / 100 mm total thickness × 1250 × 2500 mm or 1250 × 3000 mm (matched to variant TDS)
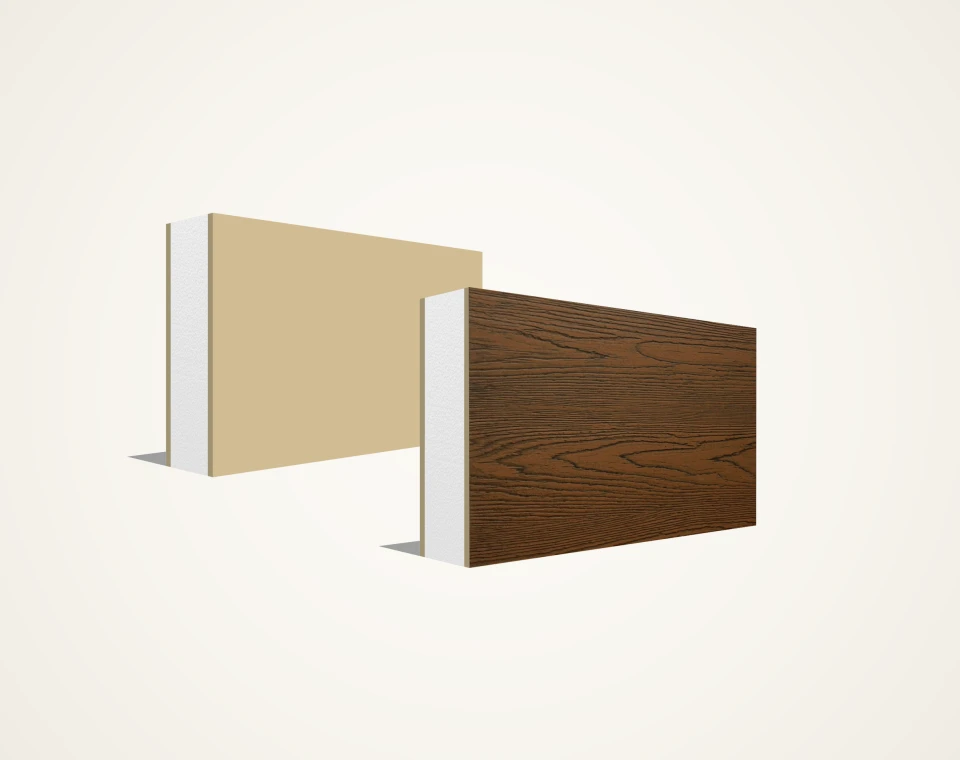
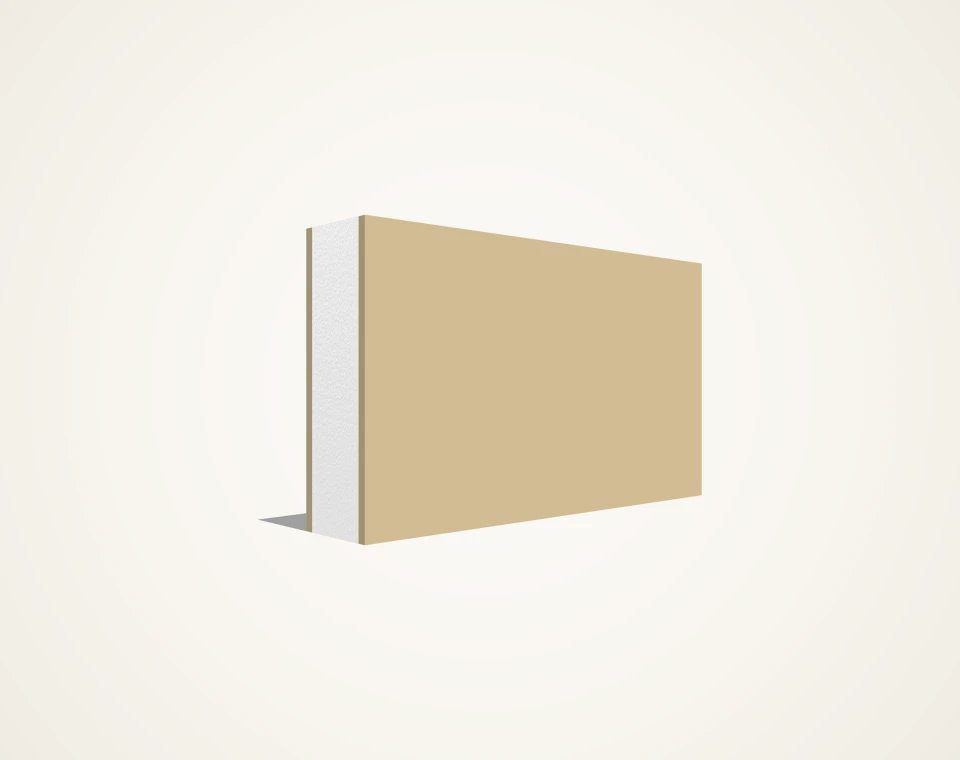
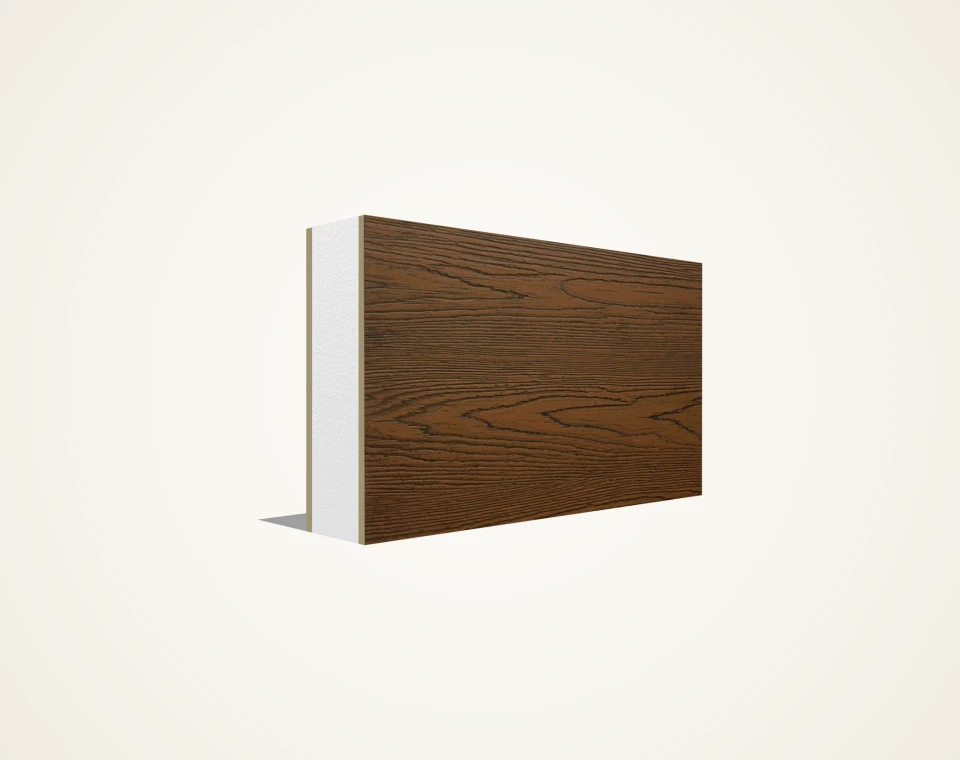
Outer Face Texture Options Both faces smooth (SF-PANEL-SMOOTH), wood-grain relief (SF-PANEL-TEXTURED) or mixed combo (SF-PANEL)
Commercial & Dispatch Scope Maltepe/Istanbul B2B & CFY Engineering & Architecture office; dispatch point confirmed per order

01 Sandwich Press-Panel Architecture: 8 + 8 mm Mineral Skins & Core Options

Unlike thin sheet-metal cabin panels that dent easily and transmit impact noise, fibre cement press-panels bond two rigid 8 mm autoclaved Class A1 boards to an insulating core under controlled press pressure. Standard production candidates pair 8 + 8 mm outer skins with 44, 64 or 84 mm of 16 DNS EPS to achieve 60, 80 or 100 mm nominal wall thicknesses.

  • Evaluate higher-density 20–30 DNS EPS, XPS, mineral Rockwool or PUR cores on dedicated production MOQ.
  • Distinguish reaction-to-fire of the 8 mm Class A1 outer fibre cement skins from the complete composite assembly.
  • Match exact compressive, flexural and thermal transmittance values to the confirmed variant’s Technical Data Sheet (TDS).
02 Rapid Single-Lift Wall Erection for Camps, Classrooms & Industrial Partitions

Each 1250 × 2500 mm (3.125 m²) or 1250 × 3000 mm (3.75 m²) press-panel forms a finished interior and exterior wall leaf in a single lift. This dry construction workflow dramatically cuts site man-hours on remote worker camps, modular schools and clinics, security guardhouses, prefab site offices and high-bay factory partitions.

  • Select 2500 mm or 3000 mm panel lengths to match clear modular storey height without horizontal mid-wall joints.
  • Combine smooth interior faces with wood-textured exterior faces (SF-PANEL) to eliminate extra facade cladding steps.
  • Use standalone 8–10 mm SF-SMOOTH-EXT sheets alongside press-panels for wet-zone linings, fascia trims or ceiling soffits.

03 H / U Steel Channel Installation, Joint Sealing & Conduit Detailing

Modular wall press-panels typically slot into cold-formed galvanized or painted steel U-tracks at floor and ceiling levels and connect across vertical joints via H-profiles, omega battens or tongue-groove/spline details defined by the modular system manufacturer.

  • Check internal web clearance of U and H steel channels against nominal 60, 80 or 100 mm panel thickness tolerances.
  • Apply flexible polyurethane or MS-polymer sealant and compressible gaskets along exterior joints against wind-driven rain.
  • Plan surface-mounted trunking or pre-aligned electrical conduit routes rather than chasing deep horizontal slots into 8 mm skins.

04 Surface Finishing, Wet-Zone Protection & Repaintable Durability

Autoclaved natural-grey fibre cement skins provide an alkali-stable mineral substrate ready for alkali-resistant priming and exterior/interior acrylic coating, or direct ceramic tiling inside modular washrooms, showers and catering units with proper waterproofing.

  • Apply alkali-resistant primer before elastomeric or acrylic facade paints on exterior modular cabin walls.
  • Install liquid waterproofing membranes and corner sealing tapes at floor-to-wall junctions in shower and WC pods.
  • Refurbish fleet rental containers between deployments simply by cleaning and recoating the rigid mineral faces.

05 Truck & Container Pallet Arithmetic: Volume vs. Payload Planning

Unlike solid 8–12 mm flat boards that reach payload limits long before filling trailer volume, 60, 80 and 100 mm insulated press-panels are volume-governed cargo. Stack height, sheets per pallet and 2500 vs. 3000 mm length directly determine how many m² fit into a mega curtainsider truck or 40’ HC container.

  • Structure procurement quantities in full pallet multiples matched to curtainsider trailer or 40’ HC internal clearances.
  • Verify site forklift capacity and fork-extension length for safe horizontal unloading of 1250 × 2500 / 3000 mm stacks.
  • Store press-panel pallets flat under dry cover on level timber bearers before erection.

06 B2B Panel Supply & Modular Engineering Support via CFY Engineering & Architecture

Coordinated from our Maltepe/Istanbul commercial & engineering office with dispatch points confirmed per order, SerFibro supplies modular manufacturers, EPC camp contractors and industrial facility teams, backed by optional layout modulation and technical consultancy from CFY Engineering & Architecture.

  • Material supply scope: composite press-panels (SF-PANEL series), matching flat boards and export palletizing.
  • Optional engineering consultancy: wall grid modulation, door/window cut-out coordination and steel channel detailing.
  • Direct B2B coordination via +90 505 507 04 18 (GSM/WhatsApp) or [email protected] for project schedules.
Modular & Ready-Wall Panel Enquiry Checklist
Specification Item Buyer Input Required Impact on Engineering & Quotation
Total Wall Thickness & Format 60 / 80 / 100 mm in 1250 × 2500 mm or 1250 × 3000 mm Aligns panel geometry with steel U/H channels and truck/container stack height
Face Texture Configuration Smooth/Smooth (SF-PANEL-SMOOTH), Wood/Wood (SF-PANEL-TEXTURED) or Combo (SF-PANEL) Matches interior/exterior finish needs and selects the exact product code
Insulation Core Specification Standard 16 DNS EPS or MOQ inquiry for 20–30 DNS EPS, XPS, Rockwool, PUR Confirms production MOQ feasibility, thermal target and unit panel weight
Panel Count & Companion Boards Total press-panel count (gross m²) + any 8–10 mm flat boards needed Allows full-pallet bundling and avoids mixed-load dead space
Delivery Destination & Mode Country, city/site or port, road truck vs. 40’ HC sea container, target schedule Determines dispatch point pairing, Incoterm scope and freight calculation

Structured B2B Quotation & Sample Request (Direct WhatsApp)

Compile single or multiple fibre cement product lines, thicknesses, formats, and destination details into a structured technical summary sent directly to our export desk on WhatsApp (+90 505 507 04 18). Zero server form queues.

Product Specification Lines

For multi-sheet CAD/PDF packages, you may also email: [email protected]

Related Fibre Cement Product Families

Frequently Asked Technical & Commercial Questions

Are composite fibre cement press-panels load-bearing structural walls on their own?

They function primarily as rigid, self-supporting infill, curtain or partition walls installed within a primary cold-formed steel, structural steel or reinforced concrete frame. Any load-bearing single-storey cabin use must be verified by your structural engineer against the specific variant’s Technical Data Sheet (TDS).
Can we order Rockwool, XPS or higher-density EPS cores instead of standard 16 DNS EPS?

Yes, subject to project-specific production minimum order quantities (MOQ) and lead-time confirmation. Standard enquiries evaluate 8 + 8 mm Class A1 fibre cement outer skins bonded to 16 DNS EPS, while 20–30 DNS EPS, XPS, mineral Rockwool or PUR cores are reviewed per tender specification.

Does SerFibro also supply the galvanized U and H steel installation channels?

Standard B2B quotations cover the composite press-panels and export palletizing. For structured modular projects, companion cold-formed steel U/H tracks, joint sealants, modular layout consultancy and turnkey application can be quoted as separate line items in coordination with CFY Engineering & Architecture.

How are doors, windows and MEP service openings formed in composite wall press-panels?

Openings are cut cleanly using carbide-tipped or diamond circular saws with dust extraction, and perimeter edges around doors and windows are framed with steel C/U jamb channels so door slams and sash loads transfer directly into the steel sub-frame.

Are 60, 80 and 100 mm press-panels kept in fixed warehouse stock for retail pickup?

No. SerFibro operates strictly on a B2B project and full-pallet supply basis without claiming fixed retail stock. Production availability, lead times and dispatch points are confirmed specifically per order once thickness, face texture, core type and total pallet quantity are defined.

Ready to Verify Formats, Finishes & Export Delivery Terms?

Share your target board thickness, outer dimensions, finish state, and destination port. Our commercial office prepares a product-matched quotation and sample dispatch plan.

Request via WhatsApp Request Export Quote +90 505 507 04 18
WhatsApp Export & Supply Desk