Detached Villa Entrance · Staggered Brick & Wood Relief
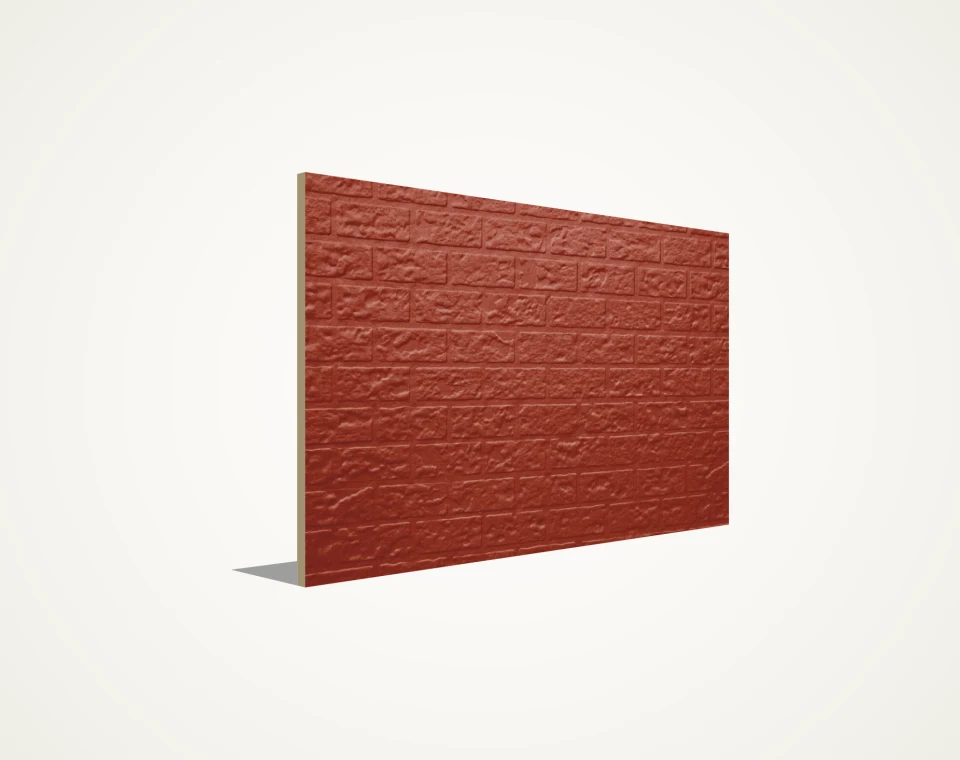
Brick-relief panel (TX-BR-01) — moulded in pattern-specific 1225 × 2590 mm and 1225 × 3000 mm outer sheet formats.
Uncoloured / Paintable
SF-BRICK · TX-BR-01
Brick-Effect Fibre Cement Board
SerFibro Brick delivers classic coursed brickwork geometry in dry-fixed facade sheets without brick-slip adhesives or heavy masonry foundations. Crucially, to maintain unbroken brick-and-mortar module repetition across the sheet, Brick panels use pattern-specific outer dimensions of 1225 × 2590 mm (3.173 m²) and 1225 × 3000 mm (3.675 m²) in 10 and 12 mm thicknesses rather than generic 1250 × 2500 mm boards.
| Brand | SerFibro |
|---|---|
| Product Category | Uncoloured / Paintable Textured Boards → |
| Product Group | Textured & Calibrated Fibre Cement Board |
| Fire Resistance Class | A1 TS EN 13501-1 |
| Primer Status |
|
Product Quick Specification Summary
Product Form
Moulded Brick-Course Panel
Processed Panel
Surface / Texture Code
TX-BR-01
Running-Bond Brick & Recessed Mortar Relief
Supplied Finish Options
Uncoated (Raw Mineral) or Factory-Coated Brick/Mortar Finish
Common Enquiry Formats
1225 × 2590 mm
1225 × 3000 mm
pattern-specific outer formats
Candidate Thicknesses
10 mm
12 mm
confirmed per variant & order
Geometric Board Area
3.173 m² (1225 × 2590 mm)
3.675 m² (1225 × 3000 mm)
SerFibro Textured & Calibrated Boards — 16 Superior Advantages
Manufactured from 100% natural raw materials; eco-friendly and safe for human health.
Completely free of asbestos (NT Type) and any substances harmful to human health.
Class A1 non-combustible per EN 13501-1; does not melt and helps contain fire spread.
Odourless and emits zero toxic gases or harmful fumes during fire exposure.
Unaffected by water with lower absorption than reinforced concrete; safe in humid climates.
Autoclaved silicate-cement matrix provides extreme weather and UV radiation resistance.
Does not rot, corrode or degrade; long service life without special maintenance.
Provides strong thermal (λ = 0.20 W/mK) and acoustic insulation contribution.
Can be painted repeatedly with any alkali-resistant interior or exterior architectural paint.
Easily cut, drilled and machined with appropriate tools for fast dry installation.
Eliminates wet fine-plastering labour on walls, saving significant schedule time and cost.
High impact and mechanical shock resistance for demanding public and commercial walls.
Lightweight & easy to handle: an 8 mm board weighs approx. 11.2 kg/m² depending on ambient humidity.
Frost-resistant per TS EN 12467; performs reliably even in severe sub-zero climates.
Resistant to chemical agents and animal waste—ideal for agricultural and industrial facilities.
Bonds excellently to EPS/XPS/rockwool cores for composite sandwich and press-panel manufacturing.
Board Dimensions & Pallet Packing Table
| Technical Drawing | Dimensions (mm × mm) | Thickness (mm) | Board Area (m²) | Boards per Pallet | Enquiry Form |
|---|---|---|---|---|---|
| 1225 × 2590 mm | 10 mm | 3.173 m² | 60 pcs | ||
| 12 mm | 3.173 m² | 50 pcs | |||
| 1225 × 3000 mm | 10 mm | 3.675 m² | 50 pcs | ||
| 12 mm | 3.675 m² | 45 pcs |
SerFibro
SF-BRICK · Brick-Effect Board
Instant Board Quantity, Area & Volume Enquiry
SerFibro Textured Fibre Cement Boards — Complete Technical Specifications Table
| Property / Parameter | Specification Value |
|---|---|
| Product Definition | Cellulose fibre reinforced cement and silicate autoclaved board |
| Product Type & Category | NT Type — Category A Exterior & Architectural Cladding (TS EN 12467) |
| Surface Appearance | Embossed Wood, Stone, Brick, Striped or Sanded/Calibrated (Unprimed / Pre-Primed) |
| Tolerance Level | Level 1 |
| Standard Dimensions | 1250 × 2500/3000 mm · 1225 × 2590/3000 mm · 1250 × 2620 mm · 615 × 2460 mm |
| Thickness Range | 8 mm · 10 mm · 12 mm (depending on surface relief model) |
| Dimensional Tolerances | Long Edge (length): ± 5 mm / Short Edge (width): ± 3.75 mm |
| Thickness Tolerance (e: board thickness) | Smooth Board: ± 10% e (Patterned Board: -10% e / +15% e) |
| Out-of-Squareness at Corners | ± 2 mm/m |
| Edge Straightness | ± 0.1% a (a: edge length) |
| Density | ~ 1350 ± 50 kg/m³ (8 mm board weight ~ 11.2 kg/m² depending on ambient moisture) |
| Vapour Diffusion Resistance Factor | μ ≤ 30 |
| Porosity | ~ 30% |
| Flexural Strength (Minimum) | Category A Exterior (Class 2): ≥ 7.0 N/mm² | Category C Interior (Class 3): ≥ 10.0 N/mm² (average of length/width) |
| Frost Resistance | Frost-resistant in accordance with TS EN 12467 |
| Water Impermeability | Water-impermeable in accordance with TS EN 12467 |
| Flame / Fire Resistance | Non-combustible, Class A1 building material per EN 13501-1 |
| Asbestos Content | Asbestos-free (NT Type board) |
| Harmful Substance Emission | Zero harmful substance or toxic gas emission |
| Thermal Expansion Coefficient | αt = 0.005 mm/mK |
| Thermal Conductivity | λ = 0.20 W/mK |
| Water Absorption Ratio | < 30% |
| In-Stock Board Moisture Content | < 10% (depending on ambient humidity) |
| Moisture Dimensional Change | 0.5 mm/m (at full saturation) |
Non-Combustibility & Thermal Conductivity Laboratory Tests
8 mm Board Furnace Test
Duration: 3 Hours · Temperature: 500 °C · Class A1 No Ignition
20 mm Board Furnace Test
Duration: 1 Hour · Temperature: 500 °C · Structural Integrity Preserved
Front vs Rear Face Thermal Drop (1 Hour)
Exposed Front Face: 506 °C → Unexposed Rear Face: 192 °C
SerFibro
Open Full Facade & Material Gallery
Architectural Facade & Material Appearance Examples
Architectural facade visuals illustrating real texture, joint modulation, and profile details for this fibre cement series. Available as standalone material supply or with integrated project consultancy, facade engineering, and application.
Commercial Showroom · Embossed Brick, Stone & Wood Boards
Painted Running-Bond Brick & Natural Stone Textured Panel Combination
Deep embossed mineral board · Primed or painted finish
Alpine / Winter Residence · Walnut Wood & Stone Relief
Freeze-Thaw Resistant Walnut Wood-Grain Gable Trim & Stone Plinth Cladding
Walnut Wood & Natural Stone · Category A frost-proof
Mixed-Use Residential Complex · Wood-Textured Spandrels
Class A1 Wood-Stained Fibre Cement Balcony Bands on Multi-Storey Complex
Walnut Wood Relief · Semi-transparent wood-stain acrylic16-Point Technical & Export Supply Dossier
01 Overview & Architectural Character
IndexSerFibro Brick provides the rhythmic order of coursed brickwork in a mechanically fixed mineral facade panel. Popular across prefabricated residential developments, school extensions, retail units and urban renovation facades, it delivers clean horizontal mortar shadow lines without wet-trade bricklaying on site.
02 Pattern-Specific Format & Thickness Matrix (1225 × 2590 & 1225 × 3000 mm)
IndexUnlike flat 1250 mm wide boards, SerFibro Brick is moulded in outer dimensions of 1225 × 2590 mm (3.173 m²) and 1225 × 3000 mm (3.675 m²) across 10 mm and 12 mm thicknesses. These exact dimensions ensure full brick module height and length increments so horizontal courses and vertical perpends repeat accurately across the facade.
03 Surface Texture, Brick Pitch & Orientation
IndexCode TX-BR-01 features a running-bond brick face separated by recessed horizontal bed joints and staggered vertical perpends. Panels have a strict horizontal course orientation; laser-levelled datum lines during installation are mandatory so mortar lines run dead level around the entire building perimeter.
04 Supplied Finish & Colour Options
IndexSerFibro Brick can be supplied uncoated in raw mineral grey (for contemporary painted monochrome brickwork—such as whitewashed, charcoal or industrial grey painted brick—applied on site) or factory-coated in confirmed terracotta red, russet, sand or dark clinker tones. Clarify single-colour vs dual-tone mortar colouring during sample review.
05 Edge Profile, Panel Joints & Cut-to-Size
IndexConfirm on the variant datasheet whether your selected TX-BR-01 line uses straight square perimeter edges (with a vertical open joint on the substructure rail) or stepped/shiplap perimeter detailing. Window sill and head cuts should be coordinated with brick course heights whenever possible to avoid thin sliver courses.
06 Intended Applications & Facade Context
IndexDesigned primarily for ventilated exterior facades on light-steel prefabricated housing, modular classrooms and clinics, retail parks, commercial elevations and refurbishment overcladding where planning aesthetics favour brick scale with minimal structural dead weight.
07 Substructure Spacing (1225 mm Module) & Fixing Principles
IndexImportant setting-out rule: vertical substructure rails must be spaced to divide the 1225 mm panel width (for example nominal ~612.5 mm centres plus joint width, or ~408 mm centres depending on wind load and TDS rules)—NOT 625 mm centres used for 1250 mm boards! Fasteners are placed cleanly inside recessed mortar grooves where specified by the manufacturer guide.
08 Technical Data Sheet & Groove Root Thickness
IndexRecessed mortar channels reduce local panel thickness at the groove root, which is why SerFibro Brick starts at 10 mm and 12 mm nominal thickness. Verify pull-out values, maximum rail span and reaction-to-fire performance directly on the variant-matched TDS.
09 Geometric Board Area (3.173 / 3.675 m²) & Waste Allowance
IndexEach 1225 × 2590 mm panel provides 3.173 m² geometric area, while 1225 × 3000 mm provides 3.675 m². When using our Board Quantity Estimator, select these exact outer dimensions and allow 8%–14% cutting waste to account for mandatory horizontal brick-course matching across openings.
10 Palletising, Stacking & Weight Assessment
IndexPanels are stacked flat on custom-length pallets supporting the full 2590 mm or 3000 mm footprint, strapped with protective corner battens and moisture wrap. Exact boards per pallet, m² per pallet and gross pallet weight are detailed in your written offer.
11 Site Storage & Safe Handling Principles
IndexStore indoors on flat, dry bearers. Lift panels vertically off the stack with two operators so moulded brick edges do not scrape across underlying faces, and blow or brush alkaline cutting dust out of horizontal mortar channels immediately after sawing.
12 Export Dispatch & Delivery Terms (Incoterms Scope)
IndexRoad trailer and containerised sea shipments from Türkiye are planned around the 1225 × 2590 / 3000 mm pallet footprint and payload limits. Agreed Incoterms (EXW, FCA, FOB, CFR, CIF, CPT or DAP) and named destination are stated in the written quotation.
13 Product-Matched Technical Documentation & Samples
IndexRequest a physical TX-BR-01 sample together with the exact brick-pitch dimensional drawing and TDS before detailing window heights and substructure rail layouts.
14 Supply, Consultancy, Engineering & Application Scope
IndexStandard material quotations cover SerFibro Brick — Brick-Effect Fibre Cement Board in the confirmed dimensions and surface state along with export palletising. Upon request, our CFY Engineering & Architecture team also provides architectural project design, modulation consultancy, facade engineering, substructure coordination, and professional site application as dedicated items in your quotation.
Related Fibre Cement Product Families
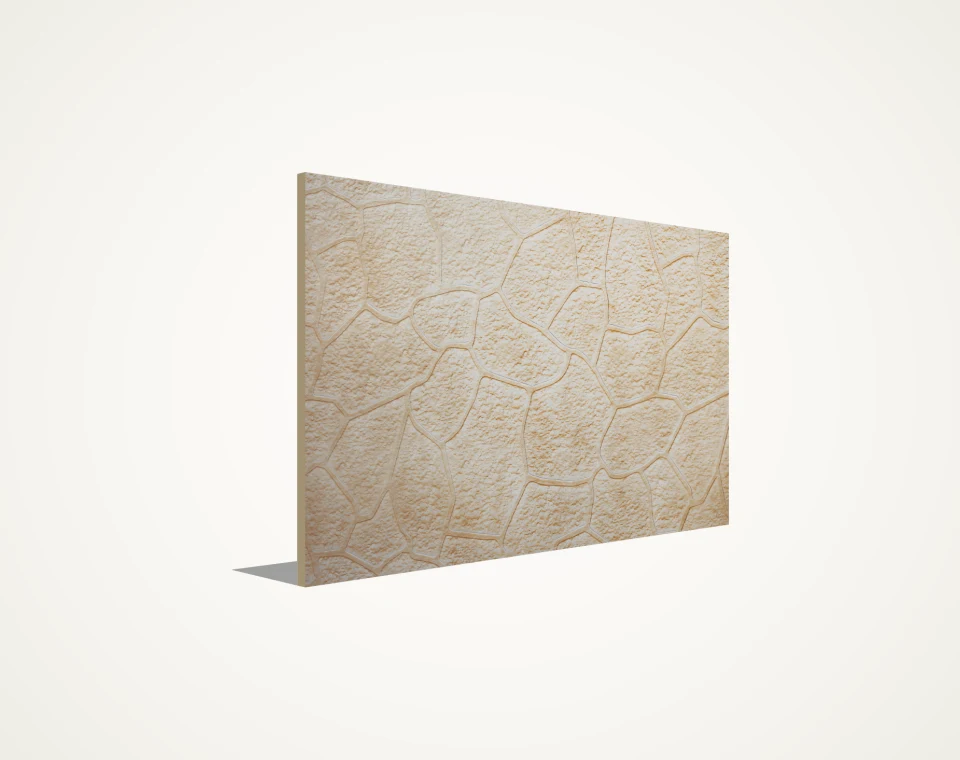
SerFibro Woven Stone Textured Fibre Cement Board
Coursed hand-laid stone wall relief in masonry-calibrated 1250 × 2620 mm (3.275 m²) and 1250 × 3000 mm (3.750 m²) sheets (10 & 12 mm), impervious to severe weather and chemicals.
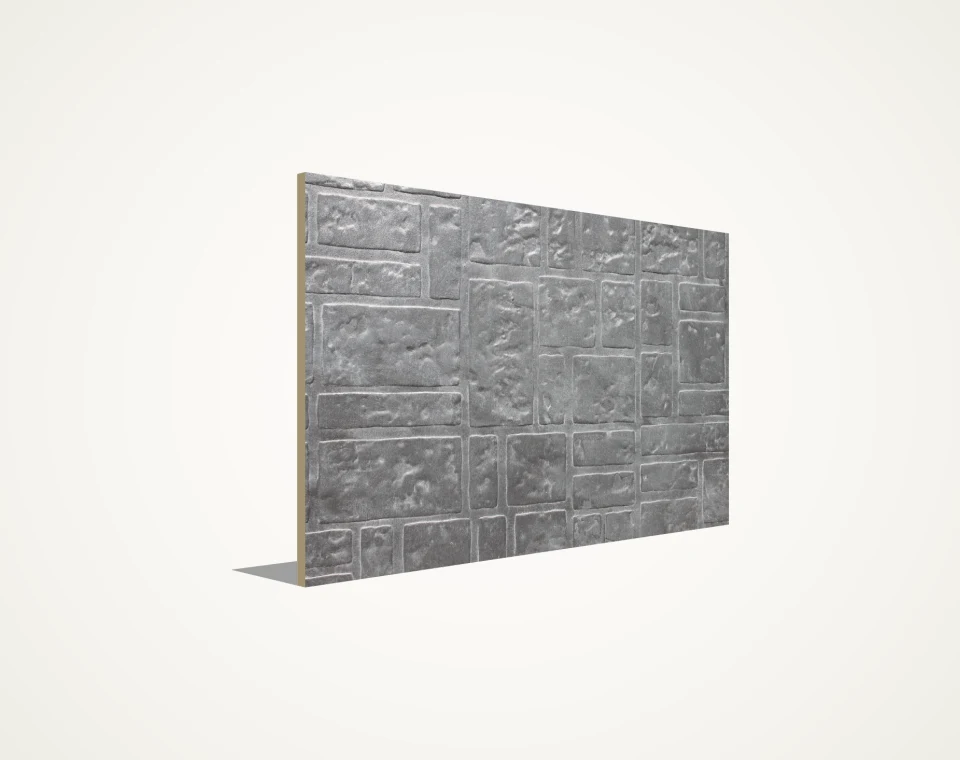
SerFibro Mixed Ashlar Stone Textured Fibre Cement Board
Multi-dimensional ashlar stone wall relief on 1225 × 2500 / 3000 mm (10 & 12 mm) sheets, cutting material and masonry labour time dramatically.
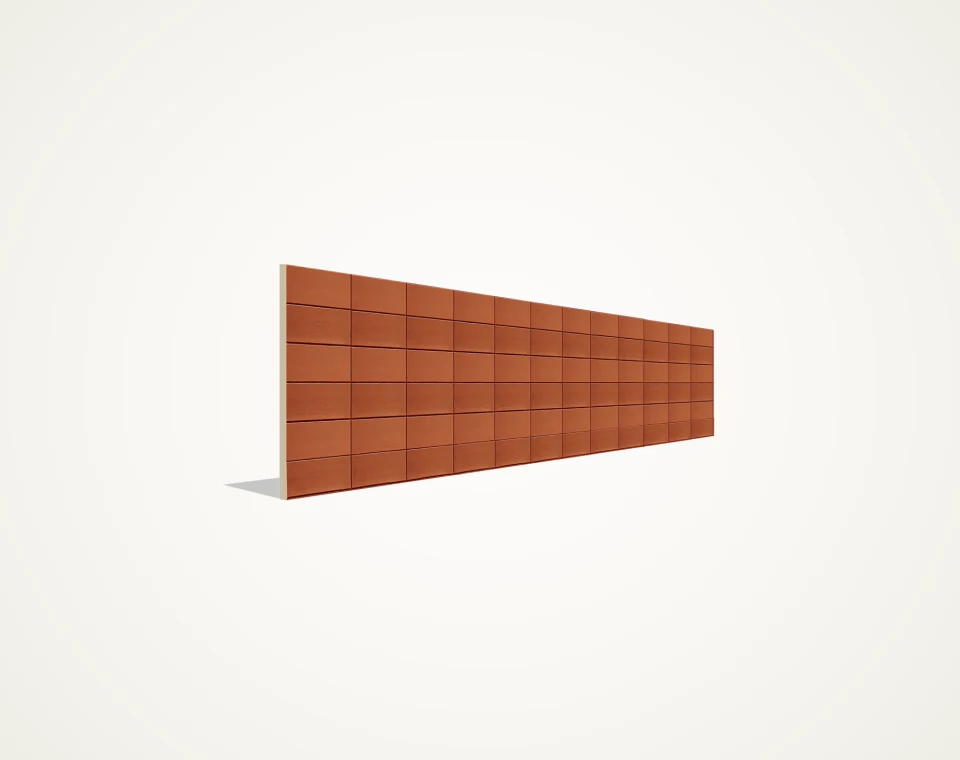
SerFibro Small Block Stone Fibre Cement Panel (6×12 Grid)
Precision-machined 12 mm autoclaved panel featuring a 6×12 grid of 92.5 × 195 mm small stone blocks on a 615 × 2460 mm (1.513 m²) module (100 pcs/pallet).
8 Export Product Groups · 46 Active Specifications
View All Fibre Cement Products
All 8 Fibre Cement Product Categories & Related System Links
Self-Coloured (Through-Coloured)
SF-COLOR
ColorBoard (Self-Coloured)
10 mm · 4 Models · A1
Uncoloured / Paintable
SF-SMOOTH
Smooth Boards
6–20 mm · Int. & Ext.
Uncoloured / Paintable
Active Group
Textured Boards
8–12 mm · 12 Reliefs
Uncoloured / Paintable
SF-LINEAR
Grooved Panels
12 mm · 10 Profiles
Uncoloured / Paintable
SF-CORNICE
Cornice Profiles
20 mm · KS-01 & KS-02
Uncoloured / Paintable
SF-JAMB
Window Jambs (Söve)
20 mm · 6 Jamb Models
Uncoloured / Paintable
SF-SIDING
Lap Siding Planks
8–10 mm · 170 / 200 mm
Insulated Wall Panel
SF-PANEL
SerFibro Panel (Insulated Wall)
60 / 80 / 100 mm · EPS
Direct Specification Models, Facade Systems & B2B Export Tools
SF-TEXTURED
All Textured Boards (12 Models)
10/12 mm · 1250 × 2500
SF-WOOD
Wood-Textured Board
8/10/12 mm · 1250 × 2500
SF-STONE-SLATE
Slate Stone Board (SerFibro Stone)
10/12 mm · 1250 × 2500
SF-STONE-DECOR
Decorative Stone Board
10/12 mm · 1250 × 2500
SYSTEM
For Architects & Project Teams
Architectural Fibre Cement Selection for Specifiers & Design Teams
SYSTEM
For Prefab Manufacturers
Repeat Fibre Cement Board Supply for Prefab & Modular Manufacturers
m²
Board Estimator
Fibre Cement Board Quantity & Area Estimator
EXPORT
Cut-to-Size Sizing (MOQ)
Cut-to-Size Service (MOQ)
International B2B Export · 40 Destination Markets
View All 40 Export Countries
Export Corridors & Country Supply Guides for SerFibro Brick — Brick-Effect Fibre Cement Board
FI
Finland
Helsinki (Vuosaari) · Kotka · Turku · Rauma
IQ
Iraq
Erbil · Duhok · Sulaymaniyah · Baghdad · Basra
TN
Tunisia
Port of Radès (Tunis) · Sfax · Sousse · Bizerte
AT
Austria
Vienna · Linz · Graz · Salzburg
GB
United Kingdom
Felixstowe · Southampton · Tilbury · Liverpool
BG
Bulgaria
Sofia · Plovdiv · Varna · Burgas
SK
Slovakia
Bratislava · Trnava · Žilina · Košice
AL
Albania
Tirana · Port of Durrës · Vlorë · Sarandë
UZ
Uzbekistan
Tashkent (New Tashkent) · Samarkand · Bukhara · Fergana
IT
Italy
Trieste · Ravenna · Genoa · Milan
HR
Croatia
Zagreb · Rijeka · Split · Zadar / Istria
40
View All 40 Export Countries
EXW · FCA · FOB · CIF · DAP
Frequently Asked Technical & Commercial Questions
Why are SerFibro Brick boards 1225 × 2590 mm and 1225 × 3000 mm instead of 1250 × 2500 mm?
The outer dimensions (yielding 3.173 m² and 3.675 m² per sheet) are calibrated directly to full brick-and-mortar module multiples so courses repeat cleanly without fractional cut bricks at panel edges.
Does the 1225 mm width change vertical substructure rail spacing?
Yes! Substructure rails must be set out to match the 1225 mm panel width plus joint gap (per the product installation manual), never on the 625 mm grid used for 1250 mm wide flat boards.
Are the mortar lines painted a different colour from the brick faces?
That depends on the exact variant: uncoated boards are raw grey throughout, monochrome factory-coated boards carry one uniform brick or architectural shade, and dual-tone finishes are confirmed specifically via sample.
Can SerFibro Brick be painted white or anthracite for a modern painted-brick facade?
Yes, architects frequently specify uncoated raw TX-BR-01 panels for compatible alkali-resistant site painting or request monochrome factory-coated shades to achieve contemporary painted-brick elevations.
How are external building corners detailed with Brick panels?
External corners are typically finished with colour-coordinated aluminium corner profiles, architectural corner trim boards or mitred/sealed panel junctions in accordance with the project facade detail.
16
SerFibro Brick — Brick-Effect Fibre Cement Board
Structured B2B Quotation & Sample Request (Direct WhatsApp)
Compile single or multiple fibre cement product lines, thicknesses, formats, and destination details into a structured technical summary sent directly to our export desk on WhatsApp (+90 505 507 04 18). Zero server form queues.