Supply · Consultancy · Engineering · Application +90 505 507 04 18 [email protected]
Commercial Facades

Fibre Cement Facade Supply for Commercial Projects

Coordinate architectural surface selection, submittal documentation and material quantities for offices, retail storefronts, hospitality venues and mixed-use commercial envelopes. Submit your multi-elevation board schedule, target construction programme and delivery destination so SerFibro can verify available variants, clarify supporting product documents and structure a transparent B2B material quotation.

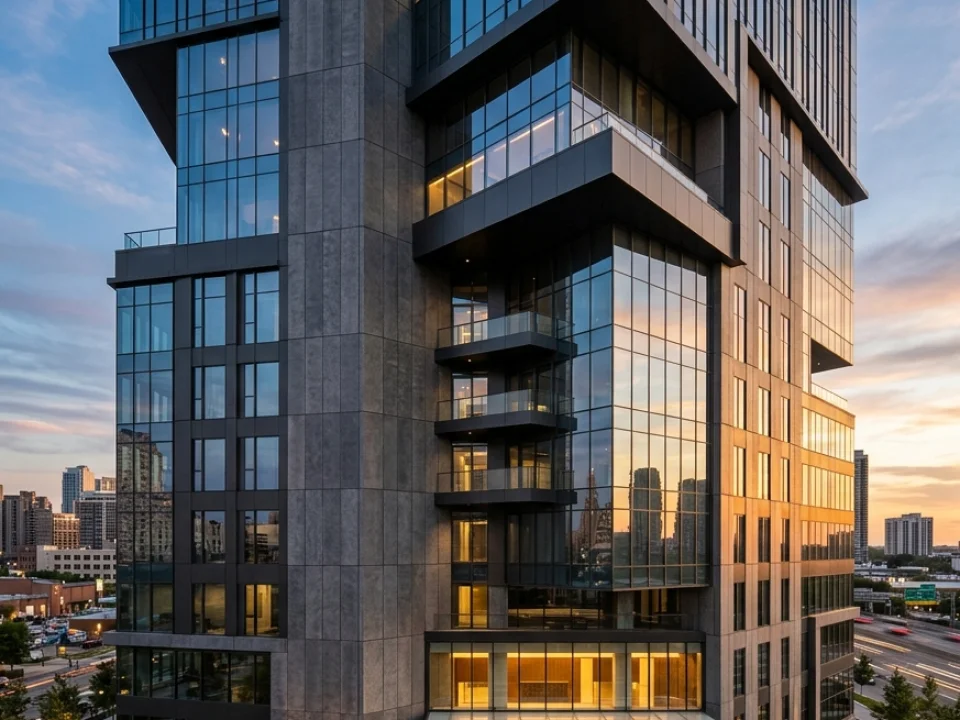
Commercial office and retail building facade clad with coloured and concrete-look fibre cement panels
Representative surface & application visual — final shade, relief depth, and batch texture are verified via physical sample prior to order.

Product Quick Specification Summary

Typical Building Types Corporate offices, retail parks, showrooms, hotels & facade refurbishments
Multi-Finish Combinations Brand accent colours + neutral SF-CB-SMOOTH, SF-LINEAR or SF-STONE
Submittal Coordination Variant-matched TDS, available test reports & physical approval samples
Delivery Structuring Palletized per SKU & elevation lot for clear site intake inspection

01 Corporate Identity Palettes & Multi-Surface Elevations

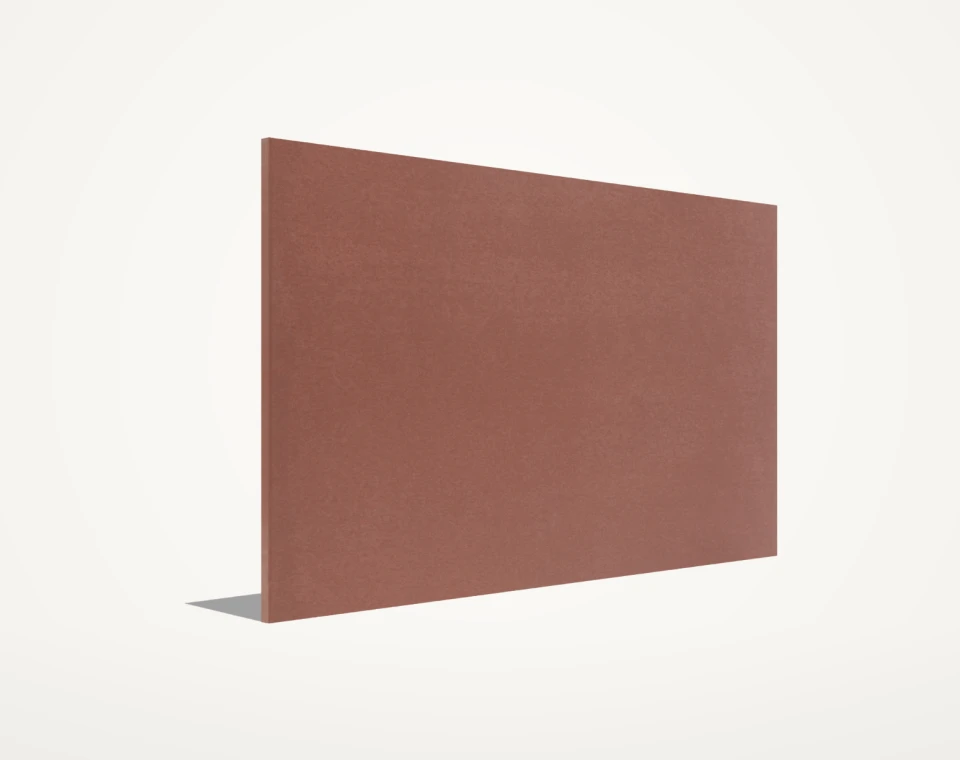
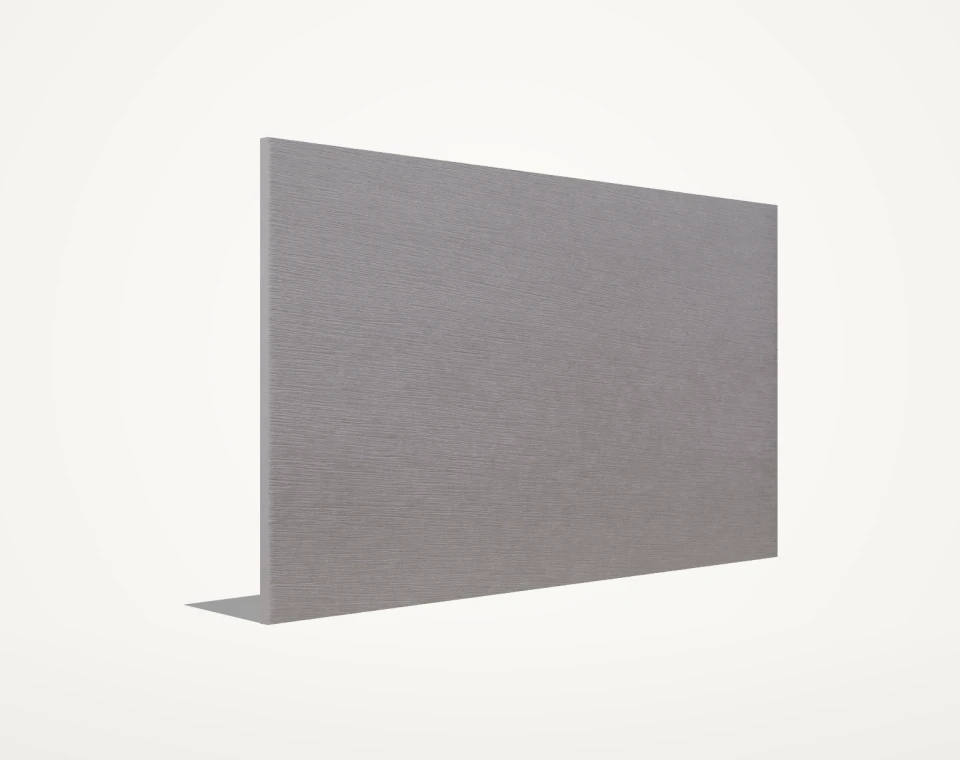
Commercial buildings frequently pair large neutral concrete-look or stone-relief podiums with bold entrance portals in coloured panels or shadow-casting linear textures.

  • Break down quantities separately for each colour code and texture rather than quoting a single combined m² total.
  • Check minimum production run requirements early when a custom corporate RAL/NCS shade is requested.
  • Verify thickness compatibility across adjacent finishes so carrier rail shimming is avoided on the same wall plane.
02 Ground-Floor Impact Zones & Plinth Considerations

Retail walkways, loading bays, shopping park perimeters and pedestrian arcades experience higher mechanical impact than upper office storeys. Specifiers often review thicker board variants (e.g. 10 mm or 12 mm) and closer support spans at ground level.

  • Review mechanical bending strength and impact guidance on the variant TDS for pedestrian-level zones.
  • Maintain manufacturer-specified ground clearance above paving, gravel splash strips or snow accumulation levels.
  • Consider through-coloured or textured stone/brick options where minor surface scuffs should remain less noticeable.

03 Consultant Submittals & Document-to-Variant Traceability

Commercial tenders typically require formal material submittals reviewed by the project architect, facade consultant and fire engineer prior to procurement release. Every document submitted must match the exact commercial variant being supplied.

  • State required language and document types (TDS, available DoP/test reports, storage guide) in your initial enquiry.
  • Never rely on generic industry certificates that do not name the exact board series and thickness.
  • Allow realistic calendar time for physical sample courier delivery and consultant sign-off before target shipment.

04 Phased Jobsite Logistics & Elevation Lot Labelling

City-centre commercial sites often have restricted crane slots and limited indoor floor storage. Coordinating dispatch windows by building block or elevation stage keeps cladding installation moving without congesting the site.

  • Share target call-off dates per building block when requesting multi-truck or multi-container commercial quotes.
  • Confirm clear SKU, dimension and batch identification on pallet labels for rapid site sorting.
  • Ensure covered dry unloading space is ready before trailers arrive at urban construction sites.

05 Commercial Contractual & Supply Scope Clarity

Every commercial quotation issued by SerFibro specifies exact board variants, dimensions, ordered sheet quantities, packing terms and the agreed Incoterm/named place so procurement teams can compare offers transparently.

  • Material supply, architectural consultancy, facade engineering, and site installation can be quoted either separately or as an integrated package.
  • Lead times and validity windows are confirmed in writing per variant and order volume.
  • Send structured schedules via our Quote Form (WhatsApp) or email Excel/PDF lists to [email protected].

06 Cornice Mouldings, Window Jamb Profiles & Facade Accent Detailing

Commercial, hospitality and multi-unit residential facades often combine flat mineral panels with three-dimensional floor bands and window surrounds. Using 20 mm solid fibre cement cornice and jamb profiles avoids fragile foam-core trims on exposed elevations.

  • Evaluate SF-CORNICE (KS-01 / KS-02) floor bands and SF-JAMB (PS-01 to PS-04) window trims in 2500 mm and 3000 mm lengths.
  • Order flat cladding sheets and 20 mm trim profiles together to streamline transport and coating coordination.
  • Confirm mechanical fixing brackets and sealant joints for heavy 20 mm architectural trim elements.
Commercial Facade Tender & Procurement Checklist
Tender Workstream Data to Provide to SerFibro Commercial Output
Elevation Finish Schedule Separate sheet counts per finish code (SF-COLOR, SF-CB-SMOOTH, etc.) Itemized multi-SKU quotation without cross-finish guesswork
Consultant Submittal List Required TDS, available test reports and sample box count Early verification of available documentation before contract award
Panel Geometry & Kerf Full-board format choice (1250 × 2500 / 3000 mm) & edge state Confirms usable sheet dimensions for the facade fabricator’s CNC
Phased Delivery Programme Target dispatch dates per building block or facade elevation Aligns production batching and transport slots with site progress
Incoterm & Unloading Destination address/port, preferred Incoterm & forklift limits Defines exact transport cost boundary and max gross pallet weight

Related Fibre Cement Product Families

Frequently Asked Technical & Commercial Questions

Can SerFibro supply custom corporate brand colours for retail or commercial facade rollouts?

Standard approved colours are fastest to source; matching an external RAL or NCS corporate reference is evaluated per project subject to supplier capability, minimum coating batch volume, lead time and physical sample sign-off.

How do you handle phased deliveries for a commercial project built over several months?

Share your total schedule and target phase dates upfront. We review how batch consistency, pallet allocation and separate shipment pricing can be structured in your written commercial offer.

Are facade installation or curtain-wall engineering services offered for commercial buildings?

Yes. Alongside B2B/export fibre cement board supply, our CFY Engineering & Architecture team provides facade modulation consultancy, engineering detailing, substructure coordination, and professional commercial facade installation according to project scope.

Which technical documents can we review before locking a commercial tender specification?

Request the product-specific Technical Data Sheet (TDS), available Declaration of Performance (DoP) or laboratory reports, and storage/handling instructions matched to the exact shortlisted board variant.

Can we submit an Excel bill of quantities with multiple facade items for one combined quotation?

Yes. Start your enquiry via WhatsApp (+90 505 507 04 18) or email your structured Excel/PDF board schedule directly to [email protected] along with the destination city/port.

Ready to Verify Formats, Finishes & Export Delivery Terms?

Share your target board thickness, outer dimensions, finish state, and destination port. Our commercial office prepares a product-matched quotation and sample dispatch plan.

Request via WhatsApp Request Export Quote +90 505 507 04 18
WhatsApp Export & Supply Desk