Supply · Consultancy · Engineering · Application +90 505 507 04 18 [email protected]
Interior Wall Cladding

Fibre Cement Surfaces for Interior Wall Cladding

Explore tactile mineral surface options for interior architecture where the selected fibre cement product is documented as suitable for the intended indoor environment. Share your visual finish expectations, joint layout, lighting conditions and room exposure so we can confirm appropriate variants. Always review the manufacturer’s product guidance before specifying panels in wet rooms, commercial kitchens, ceilings or tile-backing assemblies.

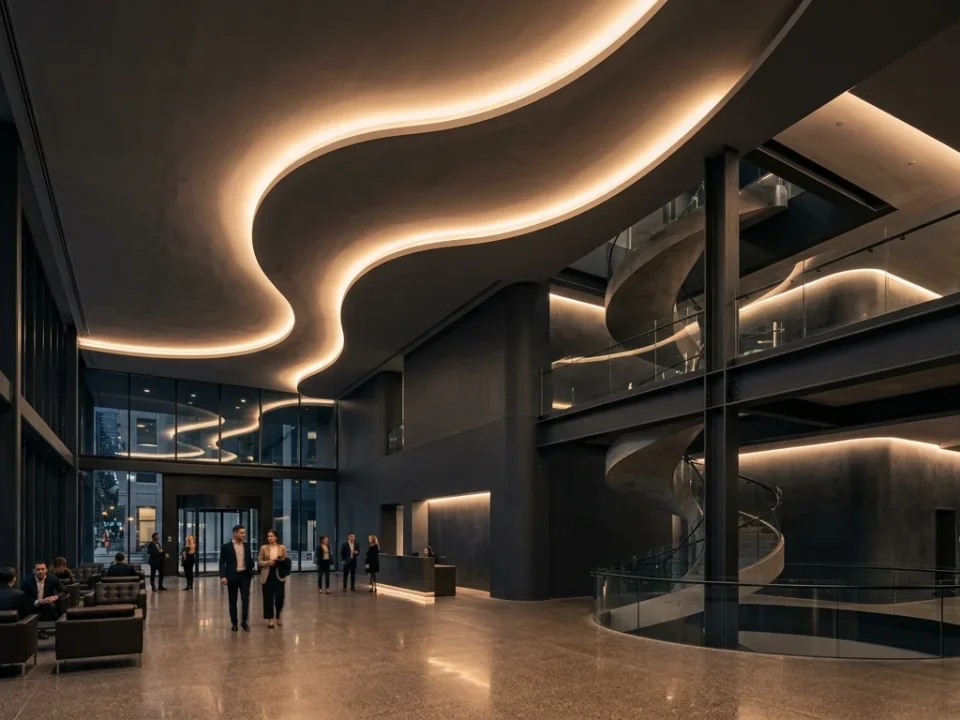
Architectural interior wall cladding featuring concrete-look and linear fibre cement panels
Representative surface & application visual — final shade, relief depth, and batch texture are verified via physical sample prior to order.

Product Quick Specification Summary

Typical Interior Zones Reception lobbies, retail walls, office cores & dry circulation corridors
Thickness Candidates 8 mm · 10 mm · 12 mm (grooved/ribbed SF-LINEAR typically thicker)
Close-Range Finish Focus Edge smoothness, tactile sheen, grazing-light shadow & cleanability
Specialist Use Check Wet rooms, ceilings & tile backing require explicit variant documentation

01 Eye-Level Surface Perception & Grazing Artificial Light

Unlike high exterior elevations viewed from 15–30 metres away, interior wall panels are touched by hand and inspected from 0.5–2 metres under ceiling downlights or linear LED coves. Subtle pore variations, sanding marks or groove edges become primary design features.

  • Evaluate physical sample sets under the exact colour temperature (e.g. 3000K vs. 4000K) planned for the interior.
  • Test linear grooved profiles (SF-LINEAR) with directional wall-wash lighting before finalizing groove orientation.
  • Confirm whether natural mineral clouding (SF-CB-SMOOTH) or uniform opaque coating (SF-COLOR) fits the design brief.
02 Cleanability, Protective Sealers & High-Traffic Corridors

Unsealed raw mineral fibre cement absorbs skin oils, coffee splashes and scuff marks in public corridors. Specifying a factory-coated surface or confirming compatible transparent interior sealers prevents staining during everyday building operation.

  • State in your enquiry whether panels require factory topcoat, clear matt sealer or raw delivery for specialist site finishing.
  • Avoid chamfered or deep rough stone reliefs at narrow corridor shoulder height where clothing may snag.
  • Check chemical cleaning resistance on the product data sheet for healthcare or hospitality interiors.

03 Dry Wall Cladding vs. Wet-Area or Tile-Backing Limits

Decorative architectural facade and interior panels (SF-CB-SMOOTH, SF-LINEAR, SF-COLOR) are engineered as visible cladding surfaces—not automatically as waterproof shower substrates, sauna linings or heavy ceramic tile backer boards unless specifically verified on the supplier technical datasheet.

  • Never assume a fibre cement board replaces liquid waterproofing membranes in splash or shower zones.
  • Verify ceiling suspension, acoustic perforation or heat-source proximity rules against the exact variant TDS.
  • Share the full interior partition build-up (metal/timber studs, backing layer, adhesive or mechanical fixings).

04 Precision Edge Detailing, Shadow Gaps & Corner Mitres

Interior joinery tolerances are tighter than exterior rainscreens. Open shadow gaps (3–8 mm), black anodized reveal trims or neatly chamfered panel edges require squared sheets and clean carbide/diamond saw cutting.

  • Confirm squared edge tolerances when panels are installed with narrow 3–5 mm interior shadow joints.
  • Choose through-coloured variants where external corners or exposed edges remain unpainted.
  • Follow dust-extraction safety procedures whenever cutting or drilling fibre cement boards indoors.

05 Material Supply Scope & Safe Indoor Handling

Full-size sheets (such as 1250 × 2500 mm or 1250 × 3000 mm) must pass through service elevators, stairwells or facade hoists during interior fit-out. Checking lift cabin dimensions before choosing 2500 mm vs. 3000 mm lengths avoids costly site cutting.

  • Carry individual panels vertically on edge with two handlers; never carry large sheets flat.
  • Acclimatize boards in dry ambient room conditions prior to interior fixing, per manufacturer instructions.
  • If required, interior design consultancy, subframe detailing and professional fit-out application can be requested alongside board supply.

06 Acoustic Partition Assemblies & Non-Combustible Wall Coordination

High-density fibre cement boards add mass and mechanical impact resistance to dry interior partitions in corridors, schools, hospitals and offices. System acoustic (dB) and fire-resistance (EI) ratings depend on the complete stud, insulation and double-layer wall build-up.

  • Distinguish single-board A1 reaction-to-fire classification (TS EN 13501-1) from tested full-partition EI fire resistance.
  • Pair SF-SMOOTH-INT or SF-CALIBRATED boards with galvanized C/U steel profiles (SerProfil) and cavity mineral wool.
  • Confirm screw head countersinking or decorative shadow-gap profiles before interior finishing begins.
Interior Wall Cladding Enquiry Checklist
Interior Criterion Project Detail to Share Reason for Verification
Room Exposure Class Dry lobby/office vs. high-humidity or splash zone Confirms documented indoor suitability of the chosen variant
Visual Texture & Sheen Concrete look (SF-CB-SMOOTH), linear groove (SF-LINEAR), smooth or coated Aligns close-range tactile appearance and sample selection
Floor-to-Ceiling Height Preferred sheet length (e.g. 2500 mm vs. 3000 mm) & lift access limit Balances joint-free wall height against building elevator access
Edge & Joint Concept Open shadow gap, metal trim profile or chamfered butt joint Identifies whether squared edges or through-coloured cores are needed
Quantity & Destination Sheet count per finish + delivery city/country Enables accurate single-batch allocation and transport quotation

Related Fibre Cement Product Families

Frequently Asked Technical & Commercial Questions

Can architectural interior fibre cement panels be installed directly inside shower enclosures without waterproofing?

No. Fibre cement boards are not waterproof membranes. Wet-room or splash-zone use requires explicit product documentation for damp environments combined with a certified waterproofing system designed for the wall assembly.

Do raw concrete-look interior panels (SF-CB-SMOOTH) need a protective sealer against fingerprints?

In touch-height zones such as lobbies, corridors and meeting rooms, a factory-applied hydrophobic/matt sealer or manufacturer-approved interior protective treatment is strongly recommended to improve stain resistance and wipe-clean maintenance.

Can interior fibre cement boards be bonded with adhesive instead of visible screws?

Concealed mechanical hangers or structural panel adhesives may be viable only when approved in both the board manufacturer’s installation guide and the adhesive supplier’s system specification for the exact panel weight and substrate.

Which direction do the grooves run on SF-LINEAR interior panels?

Groove orientation (typically parallel to the long sheet edge) and rib pitch depend on the selected TX-LN-* variant. Always confirm groove direction before planning vertical vs. horizontal interior wall layouts.

How can interior architects review surface colour and groove depth before writing a tender specification?

Shortlist your preferred TX-* codes in our Finishes Library and submit a Sample Request via WhatsApp or email so you can inspect real hand samples alongside flooring, timber and lighting mock-ups.

Ready to Verify Formats, Finishes & Export Delivery Terms?

Share your target board thickness, outer dimensions, finish state, and destination port. Our commercial office prepares a product-matched quotation and sample dispatch plan.

Request via WhatsApp Request Export Quote +90 505 507 04 18
WhatsApp Export & Supply Desk