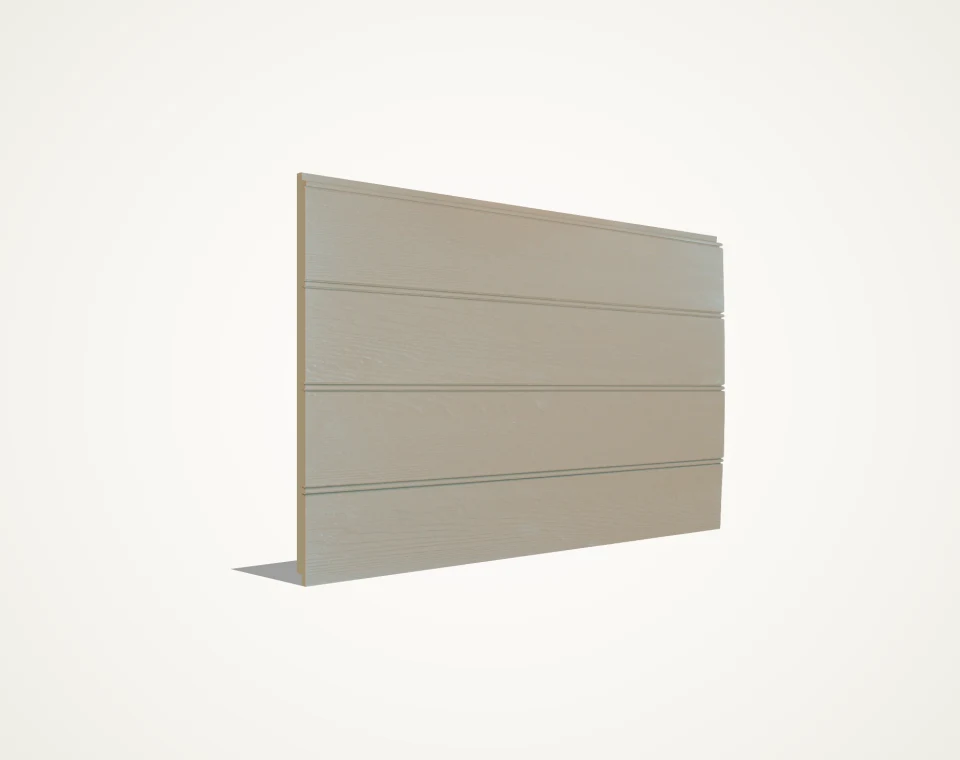
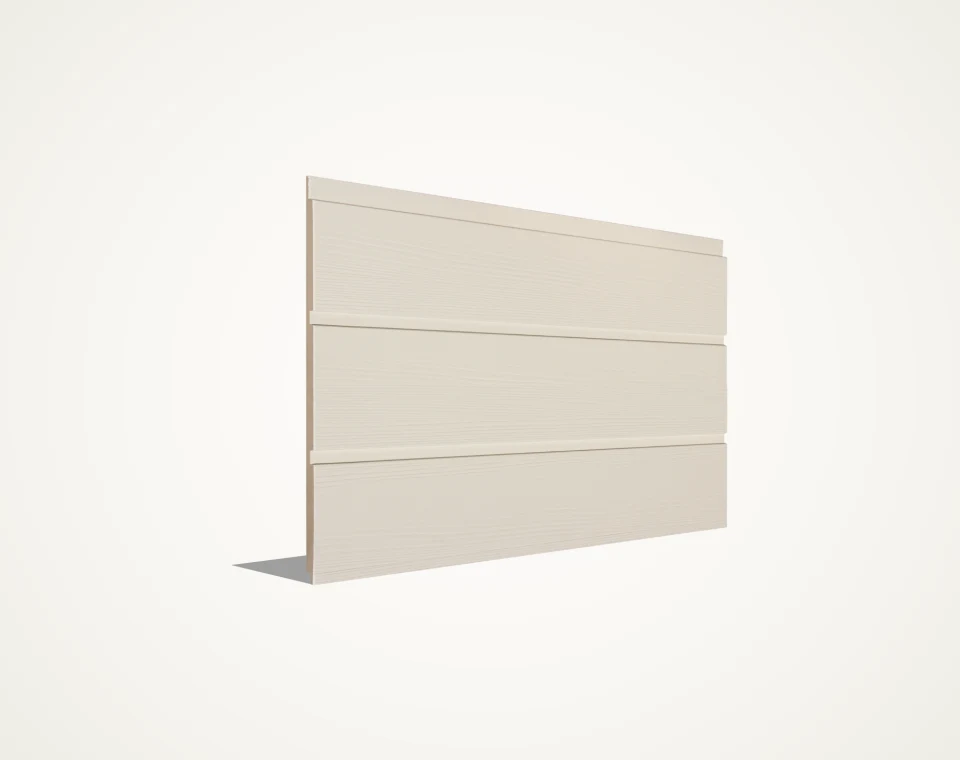
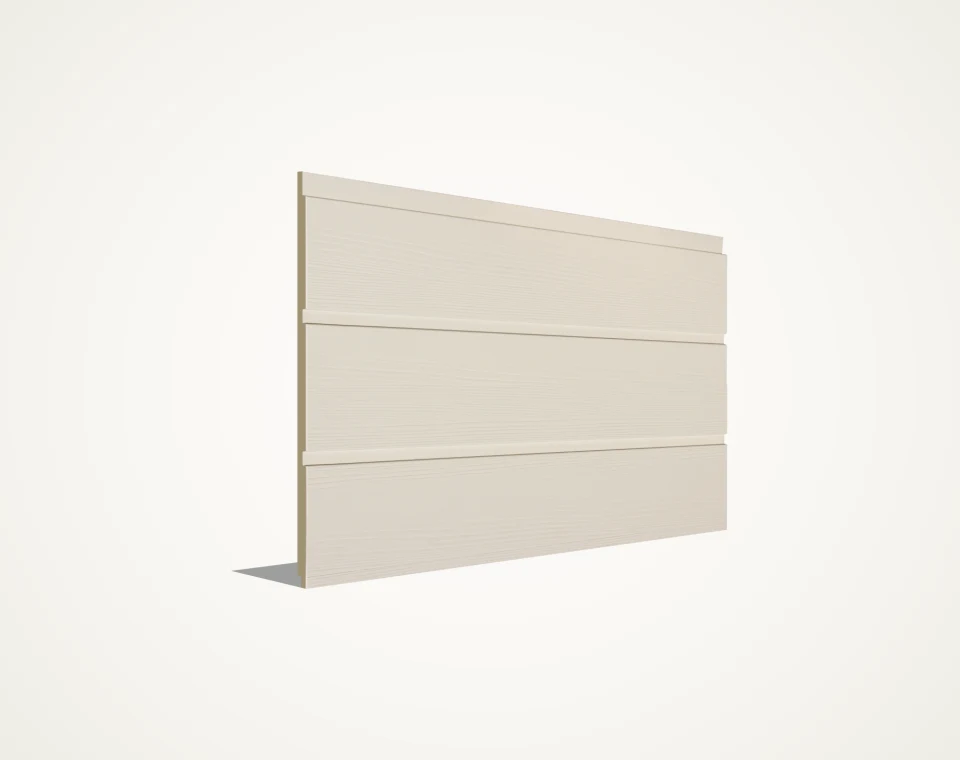
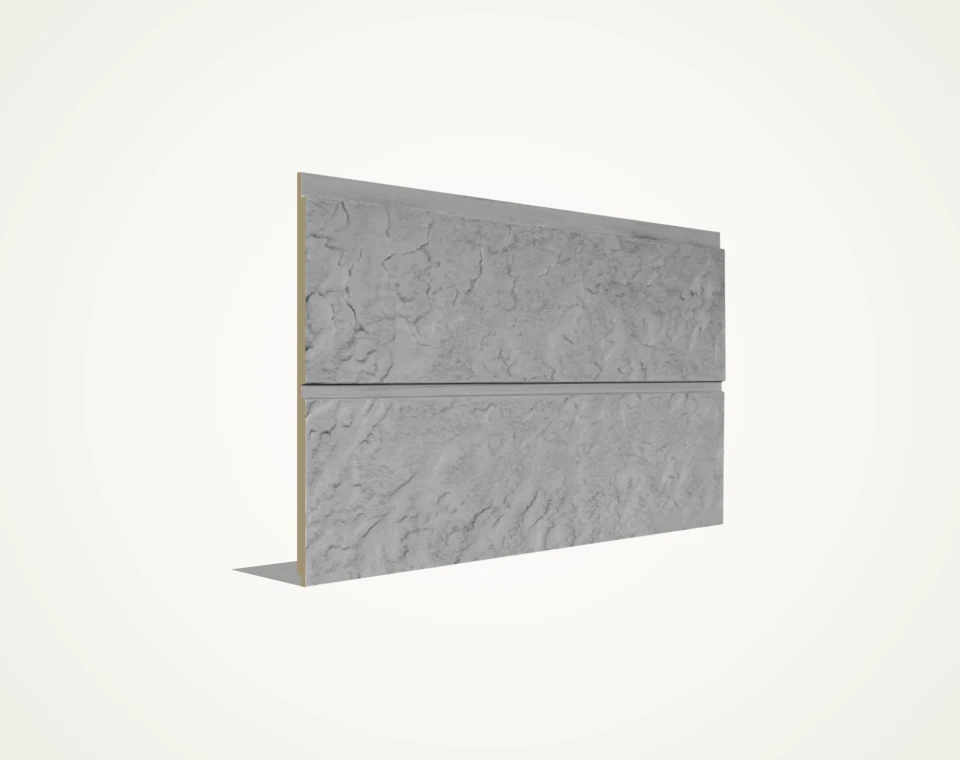
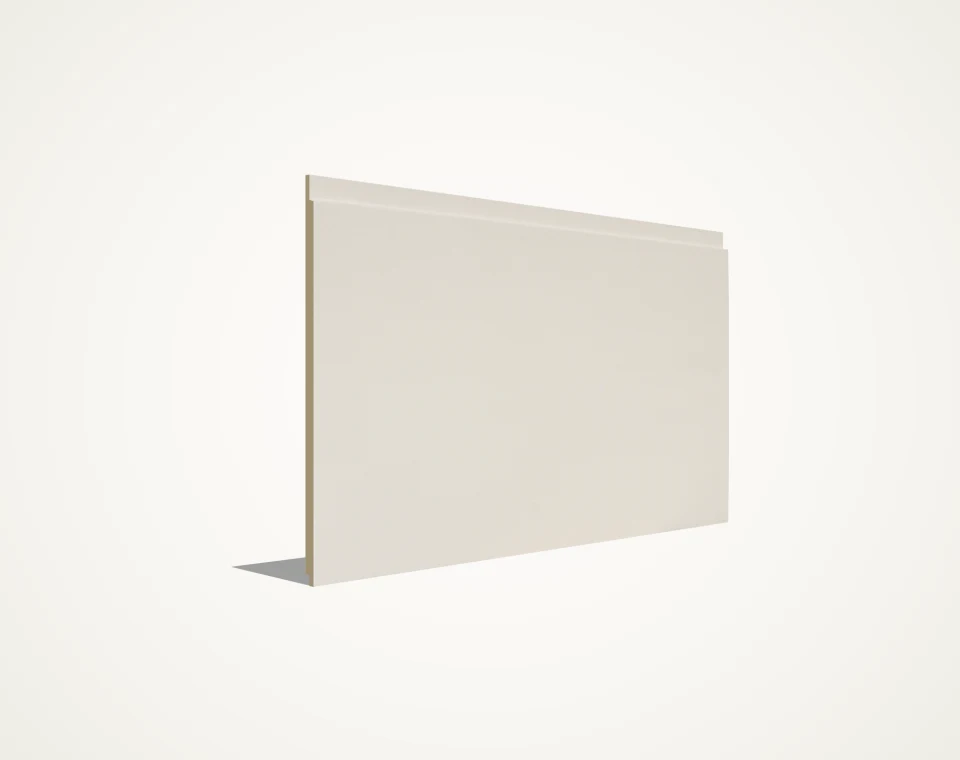
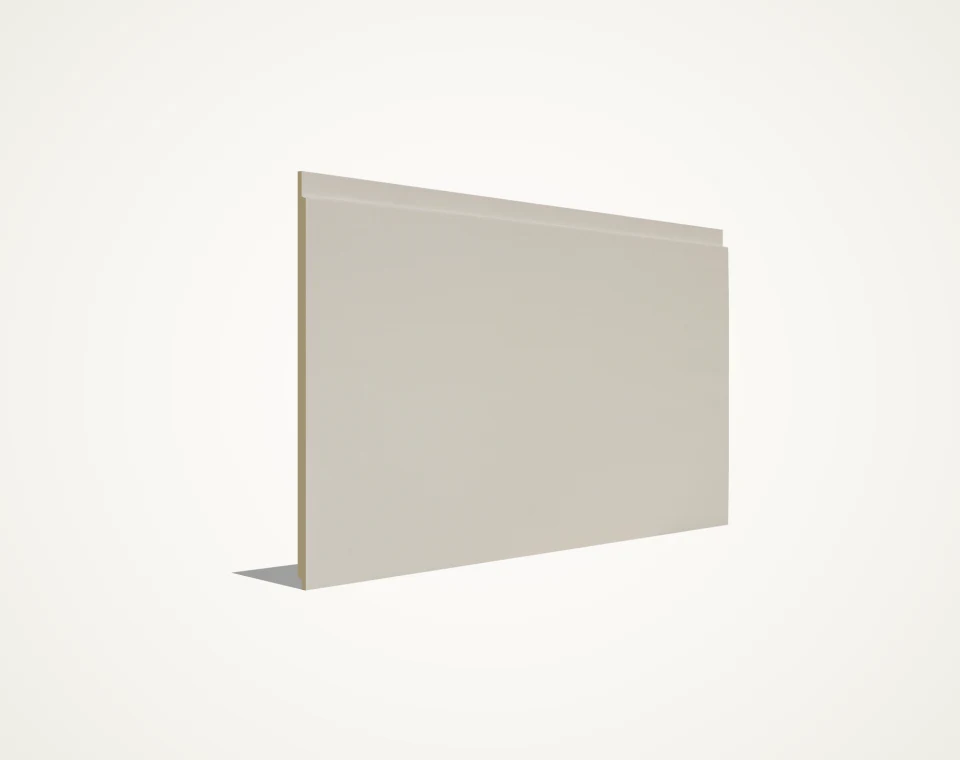
Linear grooved/ribbed surface (TX-LN-01) — surface rib pitch is distinct from open perimeter installation joints.
Uncoloured / PaintableSF-LINEAR · TX-LN-01
Linear-Textured Fibre Cement Panel
SerFibro Linear introduces crisp, parallel architectural ribs and grooves (TX-LN-01) that shift continuously in visual depth as sunlight moves across an elevation. In technical specification, always distinguish the decorative surface rib/groove profile machined or moulded across the panel face from the structural open ventilation joints left between adjacent 1250 × 2500 mm panels on the substructure.
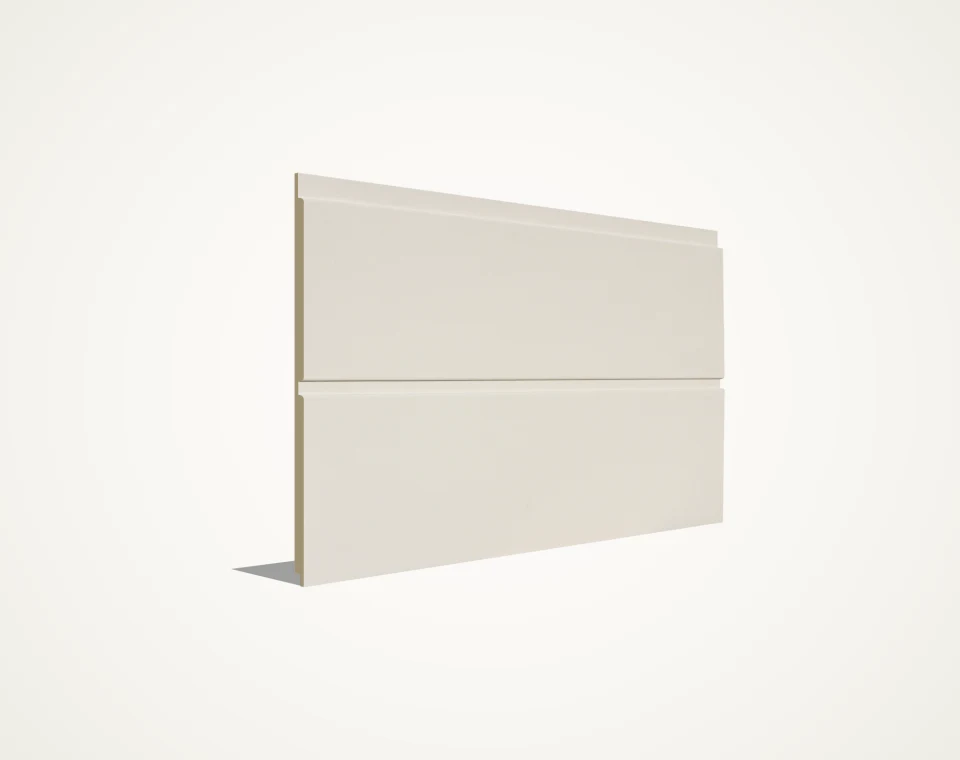
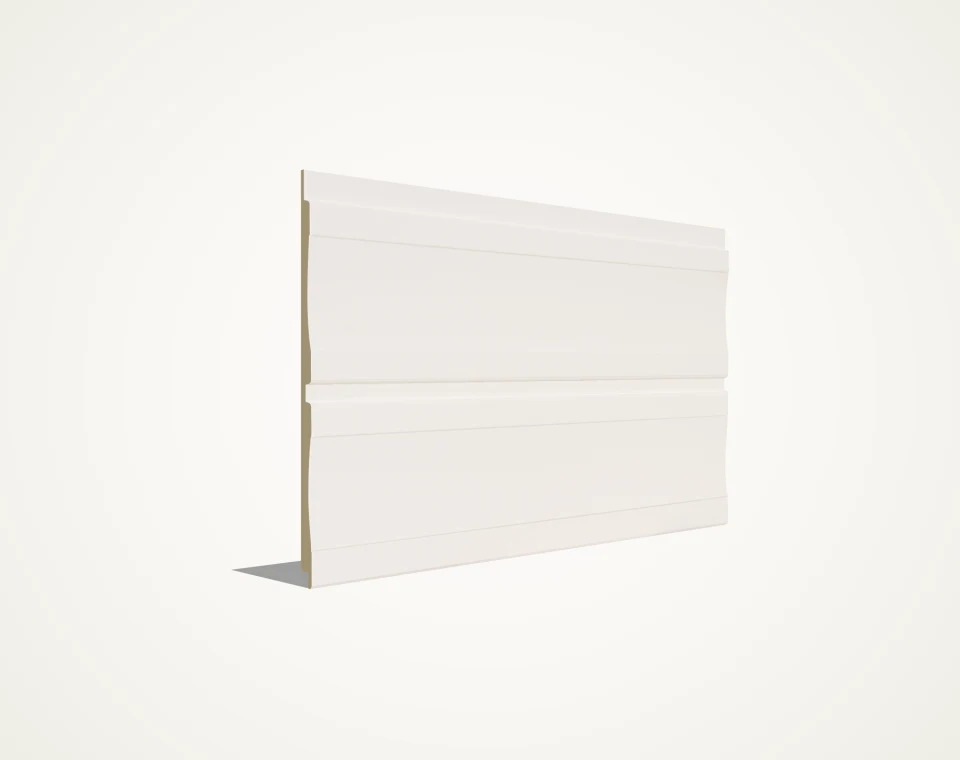
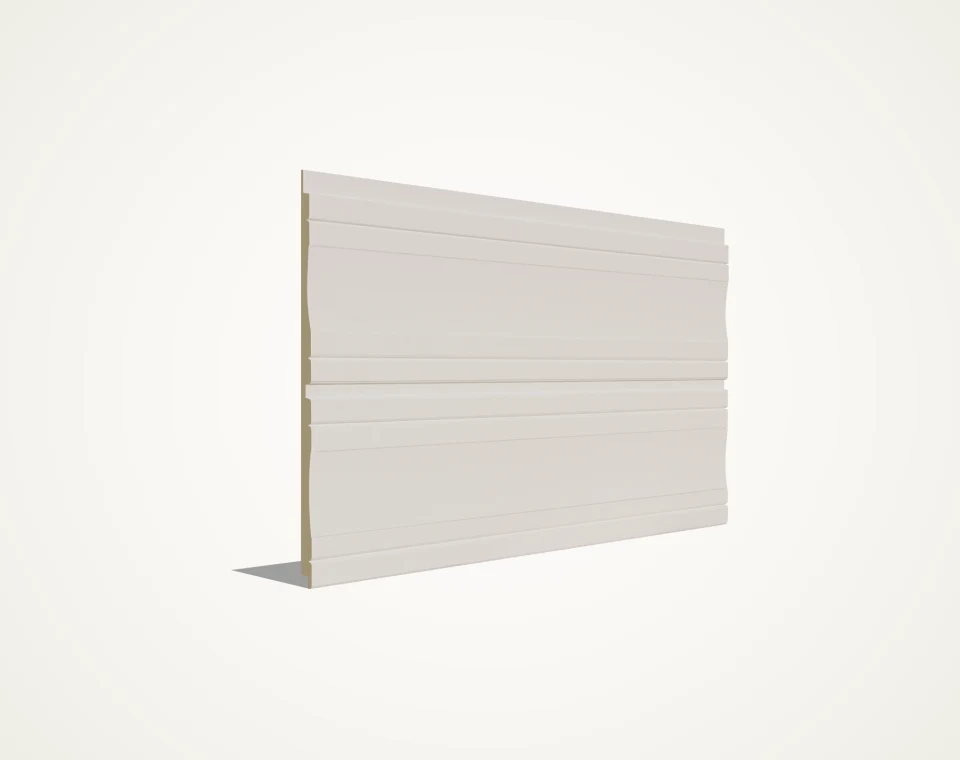
12 mm autoclaved dual-band shiplap grooved profile (175 mm / 275 mm groove pitch) in 405 × 2500 mm and 605 × 2500 mm delivering crisp factory-milled shadow joints and rapid installation (Smooth · Cedar Wood · Walnut Wood · Natural Stone · Decorative Stone · Slate Stone).
12 mm autoclaved wide single-band shiplap profile (375 mm / 580 mm net face) in 410 × 2500 mm and 615 × 2500 mm delivering crisp factory-milled shadow joints and rapid installation (Smooth · Cedar Wood · Walnut Wood · Natural Stone · Decorative Stone · Slate Stone).
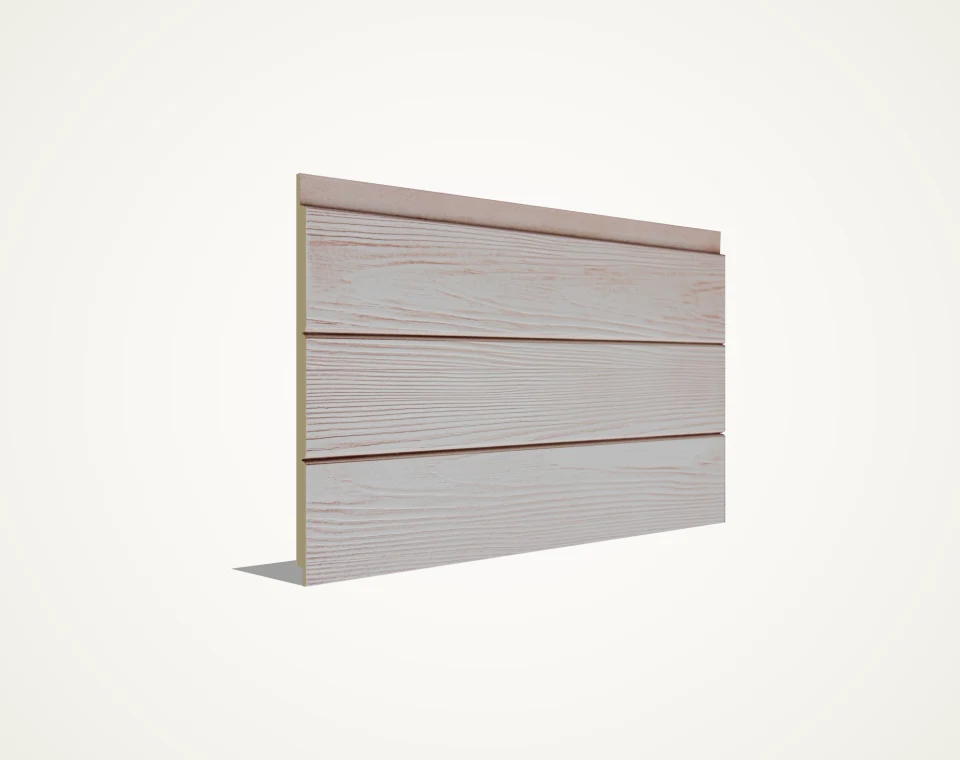
12 mm autoclaved 3-band linear groove geometry (125 mm band pitch) in 413 × 2500 mm and 413 × 3000 mm delivering crisp factory-milled shadow joints and rapid installation (Smooth · Cedar Wood · Walnut Wood · Natural Stone · Decorative Stone · Slate Stone).
12 mm autoclaved 3-band wide linear groove geometry (190 mm band pitch) in 608 × 2500 mm and 608 × 3000 mm delivering crisp factory-milled shadow joints and rapid installation (Smooth · Cedar Wood · Walnut Wood · Natural Stone · Decorative Stone · Slate Stone).
12 mm autoclaved 2-band architectural groove geometry (290 mm band pitch) in 608 × 2500 mm and 608 × 3000 mm delivering crisp factory-milled shadow joints and rapid installation (Smooth · Cedar Wood · Walnut Wood · Natural Stone · Decorative Stone · Slate Stone).
12 mm autoclaved single-course perimeter-rebated plank (385 mm net face) in 403 × 2500 mm and 403 × 3000 mm delivering crisp factory-milled shadow joints and rapid installation (Smooth · Cedar Wood · Walnut Wood · Natural Stone · Decorative Stone · Slate Stone).
12 mm autoclaved extra-wide single-course rebated panel (607 mm net face) in 625 × 2500 mm and 625 × 3000 mm delivering crisp factory-milled shadow joints and rapid installation (Smooth · Cedar Wood · Walnut Wood · Natural Stone · Decorative Stone · Slate Stone).
Exposed Front Face: 506 °C → Unexposed Rear Face: 192 °C
SerFibro
Architectural Facade & Material Appearance Examples
Architectural facade visuals illustrating real texture, joint modulation, and profile details for this fibre cement series. Available as standalone material supply or with integrated project consultancy, facade engineering, and application.
SerFibro Linear brings sculptural vertical or directional fluting to contemporary commercial buildings, cultural venues, podium facades and statement interiors. Alternating raised ribs and recessed grooves break up broad wall expanses with crisp shadow geometry while maintaining mineral durability.
02Format & Thickness Matrix (1250 × 2500 mm in 10 & 12 mm)
Enquiries centre on the 1250 × 2500 mm (3.125 m²) processed panel format in 10 mm and 12 mm nominal thicknesses. Thinner 6 or 8 mm sheets are not used for grooved profiles because machining or moulding deep linear channels requires sufficient remaining core thickness behind the groove root.
03Surface Rib/Groove Profile vs Installation Open Joint
Crucial technical distinction: TX-LN-01 grooves are a relief profile formed WITHIN the face of each 1250 × 2500 mm panel; they do NOT replace the structural open expansion and ventilation joints (typically 8–10 mm) required between adjacent panels. Skilled facade layout aligns the open vertical panel joint width and rhythm with the surface groove pitch so panel transitions read seamlessly.
Available in raw/hydrophobised mineral grey, Factory-Coated architectural shades (applied after profiling so groove walls and valleys are fully coated), or Through-Coloured mineral boards (where CNC-milled grooves naturally expose the matching pigmented mineral core for a crisp architectural contrast).
When cutting Linear panels narrower along their height to fit window piers or corners, plan longitudinal rip cuts along the flat valley of a groove rather than slicing diagonally through a raised rib crest. Treat all freshly cut perimeter edges with the supplier-recommended hydrophobic sealer or edge paint.
Used on ventilated commercial facades, entrance soffits/portals, spandrel bands and architectural interior walls (receptions, boardrooms, retail). On exterior rainscreens exposed to weather and freeze-thaw cycles, vertical rib orientation is strongly favoured so rainwater drains freely without standing on horizontal ledges.
Mount on plumb vertical aluminium or timber rails with open perimeter joints. Visible rivets or screws must be positioned consistently—either centred cleanly in groove valleys or on flat rib lands strictly as specified in the variant installation manual—so fastener heads sit flush without cracking rib edges.
08Technical Data Sheet & Structural Span Verification
Because grooves reduce section modulus perpendicular to the flutes, permissible support rail spacing for a 10 or 12 mm Linear panel differs from an ungrooved 10 or 12 mm flat board. Always check maximum rail centres and wind-load tables in the variant-matched TDS.
09Geometric Board Area (3.125 m²) & Directional Waste
Each 1250 × 2500 mm panel equals 3.125 m² geometric board area. Because linear flutes impose a single installation axis and rib positions must align across vertical panel stacks, budget 8%–14% cutting allowance depending on facade fenestration.
Linear panels are palletised horizontally on 1250 × 2500 mm export pallets with protective interleaving sheets and corner battens so strapping tension never crushes outer rib crests. Exact board counts and gross pallet weights are confirmed in your quotation.
Store pallets dry indoors on flat bearers. Lift panels vertically without sliding ribbed faces over each other. Pay special attention during cutting: fine cementitious dust settles quickly inside linear grooves and will harden into white streaks if dampened—vacuum or brush grooves thoroughly dry right after cutting.
Dispatched from Türkiye by road freight or sea container—either as dedicated Linear consignments or combined with flat SerFibro Concrete / Color boards for mixed-texture elevations. Agreed Incoterms (EXW, FCA, FOB, CFR, CIF, CPT or DAP) are stated in your written offer.
Request a physical TX-LN-01 sample alongside the profile cross-section drawing (showing exact rib width, groove width and residual thickness) and TDS so your facade engineer can coordinate fastener layout and joint alignment.
Standard material quotations cover SerFibro Linear — Linear-Textured Fibre Cement Panel in the confirmed dimensions and surface state along with export palletising. Upon request, our CFY Engineering & Architecture team also provides architectural project design, modulation consultancy, facade engineering, substructure coordination, and professional site application as dedicated items in your quotation.
12 mm autoclaved dual-band shiplap grooved profile (175 mm / 275 mm groove pitch) in 405 × 2500 mm and 605 × 2500 mm delivering crisp factory-milled shadow joints and rapid installation (Smooth · Cedar Wood · Walnut Wood · Natural Stone · Decorative Stone · Slate Stone).
12 mm autoclaved wide single-band shiplap profile (375 mm / 580 mm net face) in 410 × 2500 mm and 615 × 2500 mm delivering crisp factory-milled shadow joints and rapid installation (Smooth · Cedar Wood · Walnut Wood · Natural Stone · Decorative Stone · Slate Stone).
12 mm autoclaved 3-band linear groove geometry (125 mm band pitch) in 413 × 2500 mm and 413 × 3000 mm delivering crisp factory-milled shadow joints and rapid installation (Smooth · Cedar Wood · Walnut Wood · Natural Stone · Decorative Stone · Slate Stone).
8 Export Product Groups · 46 Active Specifications
All 8 Fibre Cement Product Categories & Related System Links
Do the linear grooves on TX-LN-01 eliminate the need for open joints between panels?
No. Surface grooves are an architectural relief within each board; open expansion and ventilation joints (typically 8–10 mm per TDS) remain mandatory around all panel perimeters on the substructure.
Should Linear panels be installed with grooves running vertically or horizontally?
On exterior facades, vertical orientation is preferred so rainwater drains cleanly without standing water or dirt accumulation on ledges; horizontal use in interiors or sheltered zones should be checked against the product TDS.
Why is Through-Coloured construction often recommended for grooved Linear panels?
When grooves are machined into a Through-Coloured board, the groove walls and root naturally share the pigmented core colour, avoiding exposed grey core lines and enhancing depth.
Does surface grooving change the required substructure support spacing?
Yes. Structural span depends on the residual thickness at the bottom of the groove rather than peak rib thickness; verify exact support centres on the variant-matched TDS.
Can SerFibro Linear be combined seamlessly with flat SerFibro Concrete or Color panels?
Yes, pairing 1250 × 2500 mm Linear accent zones with matching flat 1250 mm modules is a popular architectural strategy; share both items in one enquiry so thickness and shade harmony can be coordinated.
16SerFibro Linear — Linear-Textured Fibre Cement Panel
Compile single or multiple fibre cement product lines, thicknesses, formats, and destination details into a structured technical summary sent directly to our export desk on WhatsApp (+90 505 507 04 18). Zero server form queues.
Ready to Verify Formats, Finishes & Export Delivery Terms?
Share your target board thickness, outer dimensions, finish state, and destination port. Our commercial office prepares a product-matched quotation and sample dispatch plan.