Supply · Consultancy · Engineering · Application +90 505 507 04 18 [email protected]
For Architects & Project Teams

Architectural Fibre Cement Selection for Specifiers & Design Teams

Built for architects, interior designers and facade consultants who need clear, unexaggerated material data before writing a tender specification. Compare real TX-* surface reliefs, distinguish through-coloured cores from factory surface coatings, check usable sheet dimensions for elevation modulation and request physical hand samples matched to verified Technical Data Sheets (TDS).

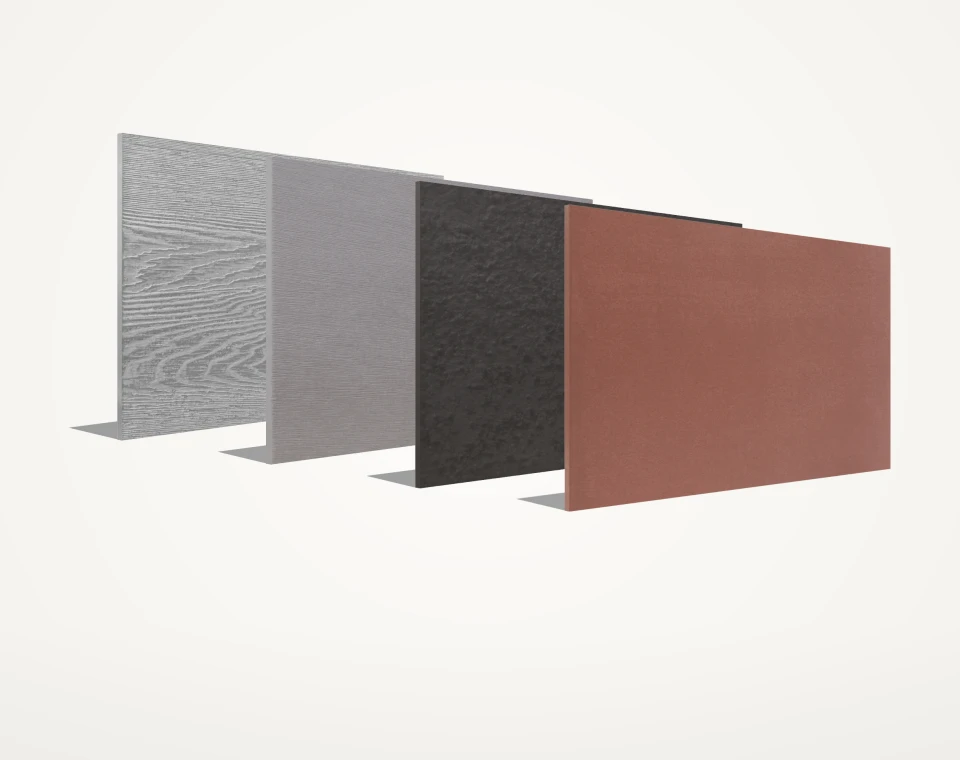
Architectural material palette showing coloured, concrete-look and textured fibre cement samples
Representative surface & application visual — final shade, relief depth, and batch texture are verified via physical sample prior to order.

Product Quick Specification Summary

Architectural Palettes SF-CB-SMOOTH, SF-LINEAR, SF-WOOD, SF-STONE, SF-COLOR & SF-SMOOTH
Grid & Modulation Basis Nominal 1250 × 2500 / 3000 mm minus edge-squaring & saw-kerf allowance
Specification Integrity Exact variant TDS matching — zero generic or unverified performance claims
Design-Stage Support Physical hand samples (TX-* coded) & pre-tender supply feasibility check

01 Specifying Surface Character: Mineral Clouding, Opaque Colour & Deep Relief

Ambiguous tender wording such as “grey fibre cement panel” often results in mismatched contractor bids—ranging from raw utility sheets to architectural through-coloured concrete-look panels. Naming the surface structure (TX-*), coating type and core colour protects architectural intent.

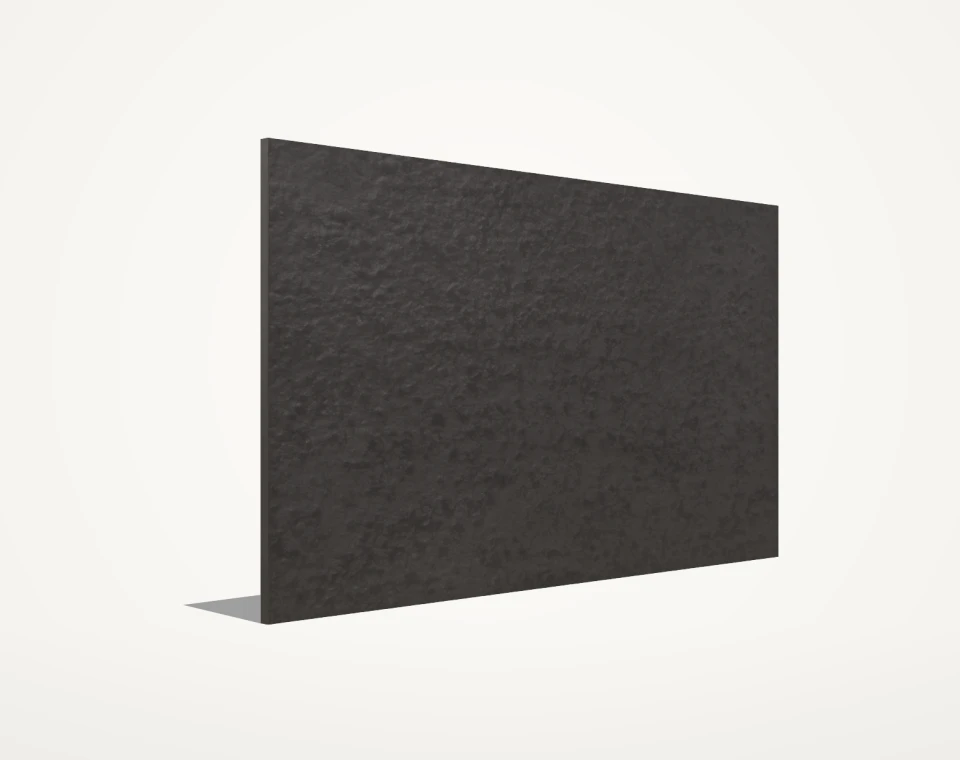
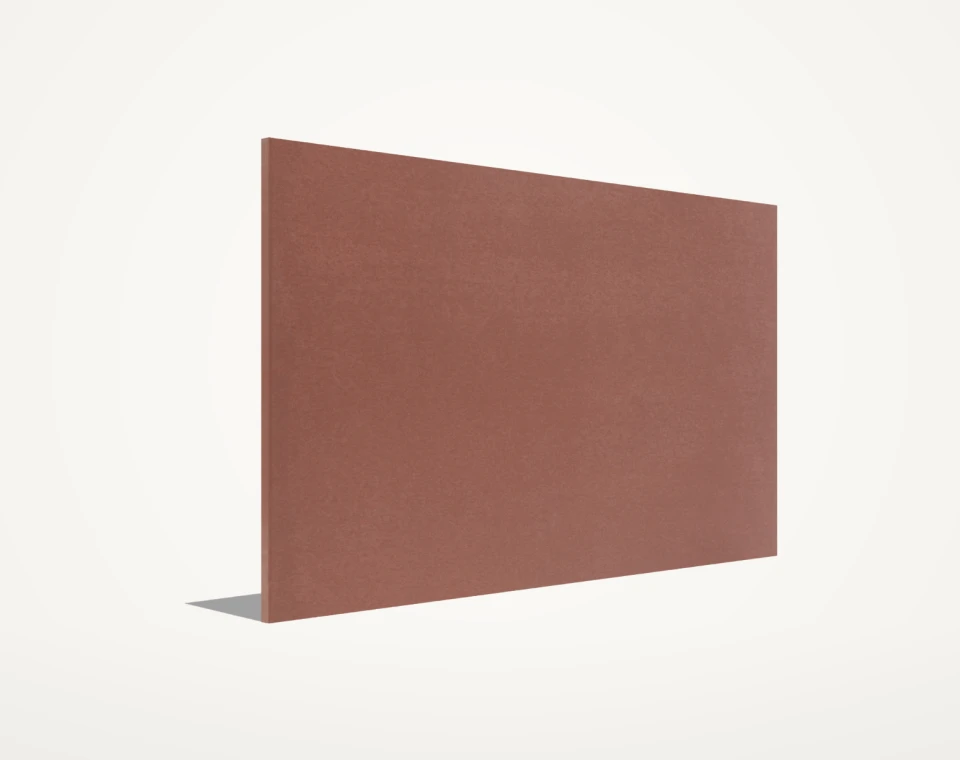
  • State explicitly whether natural mineral tonal variation (SF-CB-SMOOTH) or uniform solid paint (SF-COLOR) is desired.
  • Define core appearance (standard grey core vs. through-coloured core) wherever panel edges remain exposed at open joints.
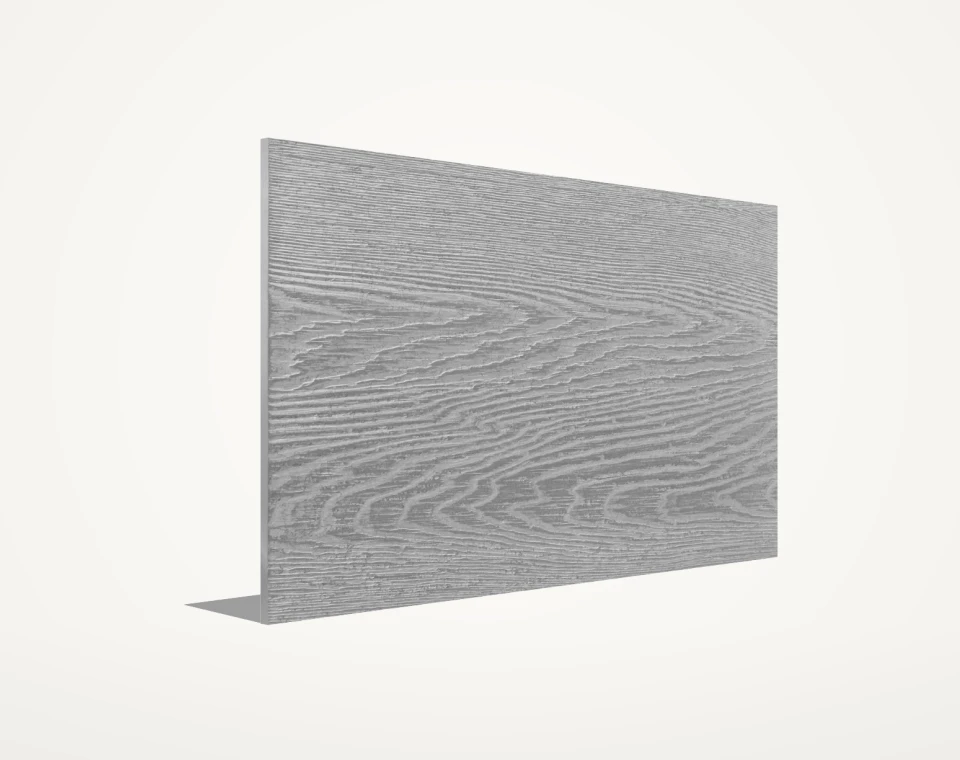
  • Specify texture direction (vertical vs. horizontal grain/ribs) for SF-WOOD and SF-LINEAR.
02 Elevation Modulation Without Costly Offcut Waste

Designing a 630 mm sub-panel module on a 1250 mm wide mother sheet yields only one strip per width and nearly 50% offcut waste, whereas a 600–610 mm module comfortably nests two strips across after edge squaring and saw kerf.

  • Check verified raw vs. trimmed usable dimensions before freezing elevation grid lines.
  • Remember that directional reliefs (TX-WD-*, TX-LN-*) lock panel orientation during nesting.
  • Verify repeating brick/stone pattern step dimensions (SF-BRICK, SF-STONE) at window reveals and corners.

03 Physical Sample Evaluation Under Real Daylight & Grazing Angles

Calibrated studio renders cannot reproduce mineral light absorption, matt chalkiness or shadow depth across a 3 mm linear rib. Inspecting physical samples outdoors in vertical orientation alongside window profiles and stone paving prevents post-delivery surprises.

  • Inspect both face finish, rear face coating/back-sealing and cut cross-section on every sample.
  • Compare samples under direct sun, overcast sky and grazing oblique light.
  • Record the exact SF-* and TX-* code on your approved material board for tender continuity.

04 Matching Documentation to the Exact Variant Under Review

Reaction-to-fire classifications, density, flexural strength and frost-resistance test results can vary between an uncoated mineral board and a heavily coated or embossed panel. Always verify documents at the specific variant level.

  • Check the real language and revision date of every Technical Data Sheet (TDS) in our Technical Hub.
  • Distinguish individual board properties from whole-assembly facade or partition fire/acoustic tests.
  • Consult early on lead times if your project specifies non-standard dimensions or custom colours.

05 Architectural Support Scope vs. Specialist Facade Engineering

At the design stage, SerFibro helps project teams shortlist realistic surfaces, supply samples, clarify format options and confirm which technical documents exist—while structural calculations and shop drawings remain with the project’s facade engineer.

  • Request samples and TDS packages without needing a finalized contractor purchase order.
  • Ensure tender documents state clearly that contractor bids must include substructure, fixings and installation separately.
  • Transition smoothly from architect shortlist to facade contractor quotation once tenders open.

06 Tender Bill of Quantities (BOQ) & Panel Cutting Schedule Alignment

Ambiguous tender descriptions frequently cause wide price gaps between bidding contractors due to misunderstood cutting waste or coating types. Defining net facade area separately from gross sheet formats keeps contractor quotations directly comparable.

  • Use the SerFibro Board Quantity Estimator to benchmark sheet counts from 1250 × 2500 mm and 1250 × 3000 mm formats.
  • State thickness (mm), core type (through-coloured vs natural grey) and surface state explicitly in every BOQ line.
  • List 20 mm SF-CORNICE and SF-JAMB facade profiles as separate linear items rather than merging them into flat m² totals.
Architectural Specification & Sample Review Checklist
Design Stage Item What to Clarify Early Prevents During Construction
Surface & Core Definition TX-* texture code + surface-coated vs. through-coloured core Unwanted raw grey edges in open rainscreen joints
Usable Sheet Modulation Trimmed net area of 1250 × 2500 mm or 1250 × 3000 mm formats Excessive 30–45% cutting waste and budget overruns
Directional Relief Axis Grain/rib orientation on SF-WOOD and SF-LINEAR panels Rotated shadow patterns across adjacent facade panels
Document-to-Variant Match TDS and test reports tied to the exact series and thickness Rejected consultant submittals during tender compliance checks
Lead Time & MOQ Feasibility Standard finish vs. custom colour batch volume and schedule Construction delays caused by unverified custom colour runs

Related Fibre Cement Product Families

Frequently Asked Technical & Commercial Questions

Can architects request physical sample sets during the concept or schematic design stage?

Yes. Share your project type, intended indoor or outdoor application, shortlisted SF-*/TX-* surfaces and studio delivery address via our Sample Request flow; sample availability and dispatch details are confirmed directly with your team.

What is the visual difference between factory surface-coated and through-coloured fibre cement panels?

A surface-coated panel applies opaque architectural paint over a natural grey/mineral core (meaning cut edges show the core unless edge-painted), whereas a through-coloured board carries pigment throughout its cross-section for consistent open-joint edge aesthetics.

Do you provide BIM objects, CAD fixing details or project-specific structural calculations?

We provide confirmed board dimensions, variant Technical Data Sheets (TDS) and manufacturer application guidelines where available. Project-specific structural wind calculations, subframe anchor layouts and shop drawings must be prepared by a qualified facade engineer.

How should we specify board dimensions in a bill of quantities to avoid contractor confusion?

Keep architectural elevation drawings measured in net visible facade m², and note explicitly that bidding facade contractors must calculate their own gross full-sheet order quantities including edge squaring, saw kerf, directional pattern constraints and site waste.

Can SerFibro confirm whether a shortlisted surface is viable for a relatively small boutique facade?

Yes. Checking estimated m² and target country before tender release helps avoid specifying custom-batch finishes whose minimum production threshold exceeds a small boutique elevation.

Ready to Verify Formats, Finishes & Export Delivery Terms?

Share your target board thickness, outer dimensions, finish state, and destination port. Our commercial office prepares a product-matched quotation and sample dispatch plan.

Request via WhatsApp Request Export Quote +90 505 507 04 18
WhatsApp Export & Supply Desk