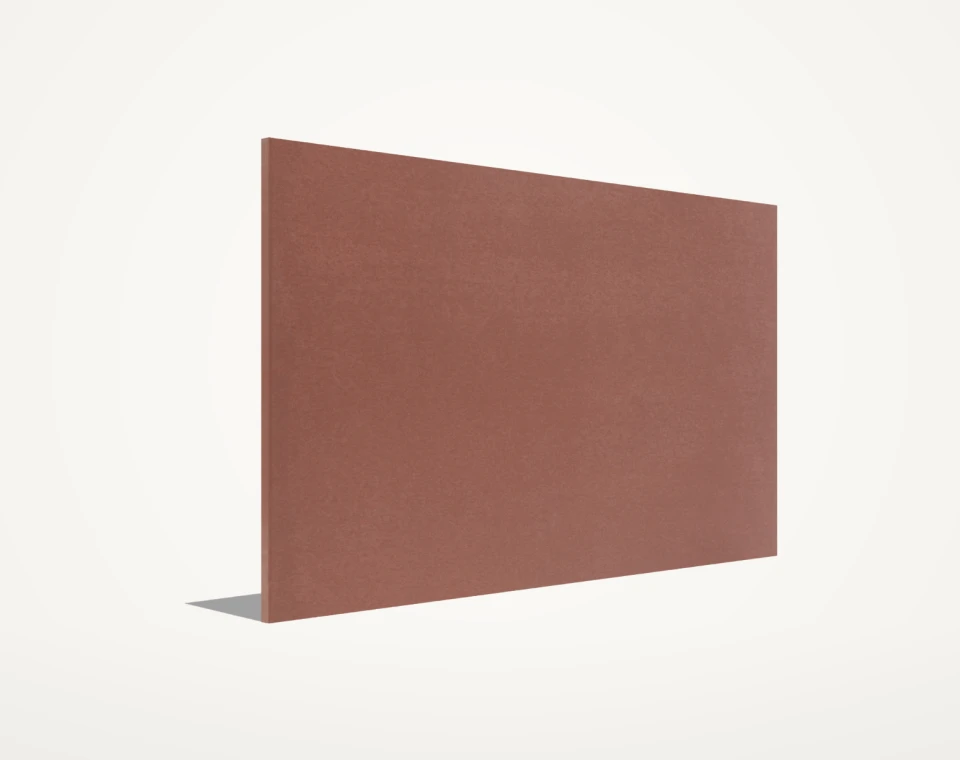
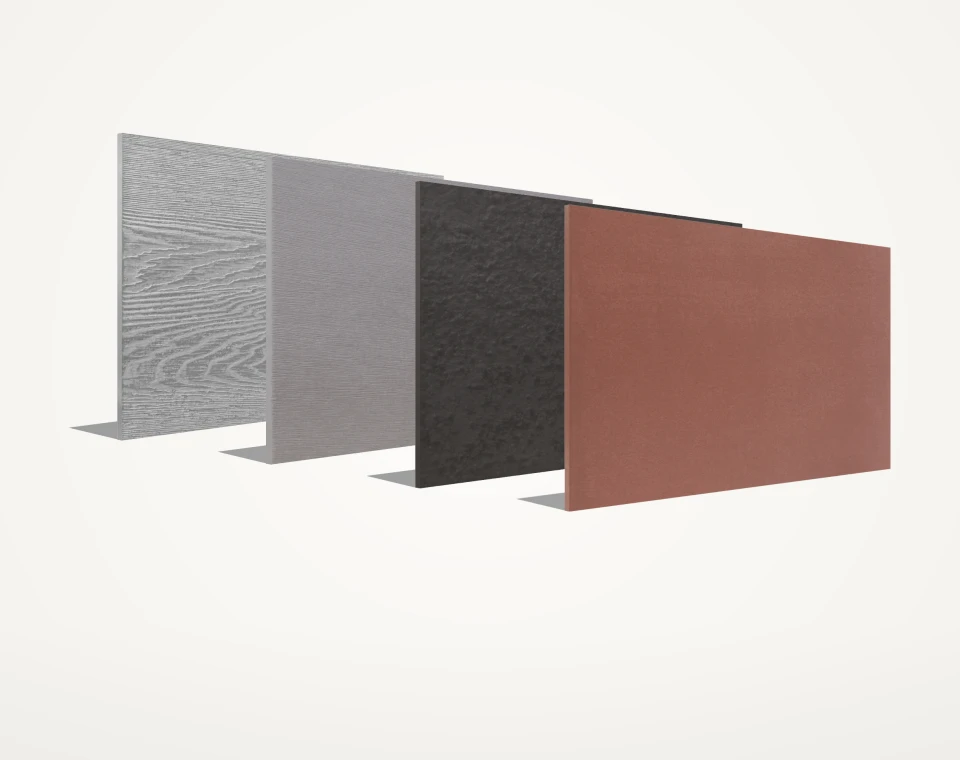
Self-Coloured Fibre Cement Boards (SerFibro ColorBoard)
Mass-pigmented core · Requires zero site painting · 4 Textures · 7 Product Colours + 5 Topcoats · Class A1
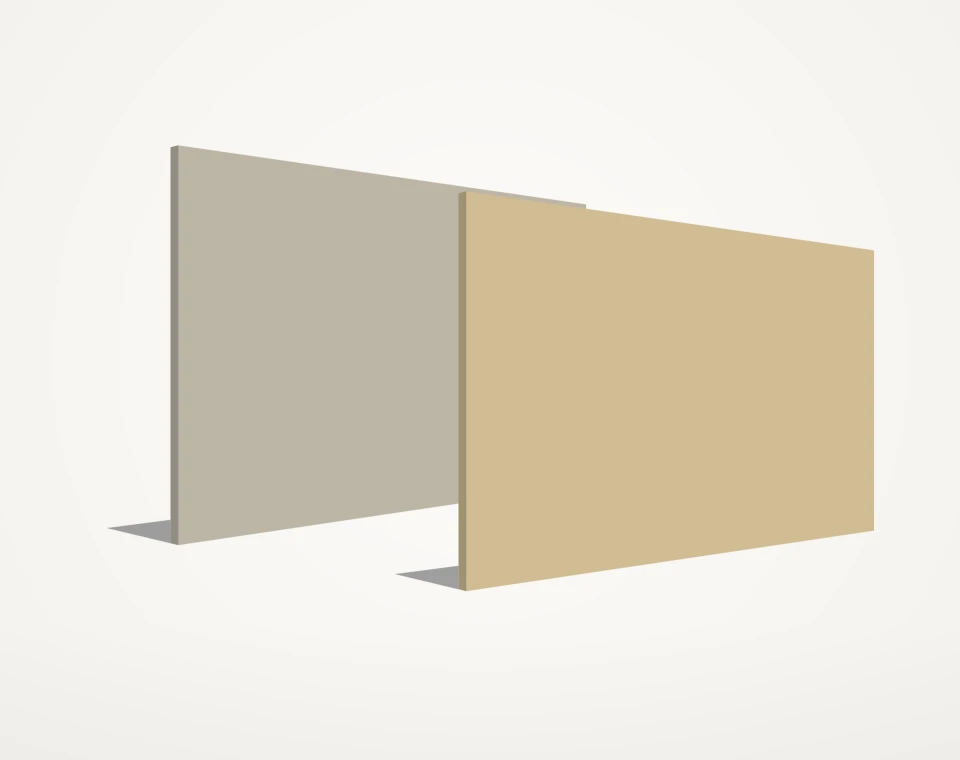
Filter across 3 main categories and 11 product sub-groups—comparing Self-Coloured ColorBoard, Uncoloured/Paintable SerFibro Board & Profiles, and 3-layer Insulated SerFibro Panel ready-wall systems.
The architectural visuals below illustrate how our 10 fibre cement product sub-groups—4 Self-Coloured (SerFibro ColorBoard: Smooth, Striped, Stone, Wood) and 6 Uncoloured/Paintable (SerFibro Board: Smooth, Textured, Grooved, 20 mm Cornice, 20 mm Window Jamb & Lap Siding)—appear across facade elevations and window details. SerFibro supports projects both with standalone domestic/export material supply and with architectural consultancy, facade engineering, and turnkey application services. Final colour tone and relief depth should always be confirmed via physical hand samples.
Mass-pigmented core · Requires zero site painting · 4 Textures · 7 Product Colours + 5 Topcoats · Class A1
Natural grey unprimed or factory pre-primed · 6 Sub-Groups (33 Models) · 6–20 mm · Class A1
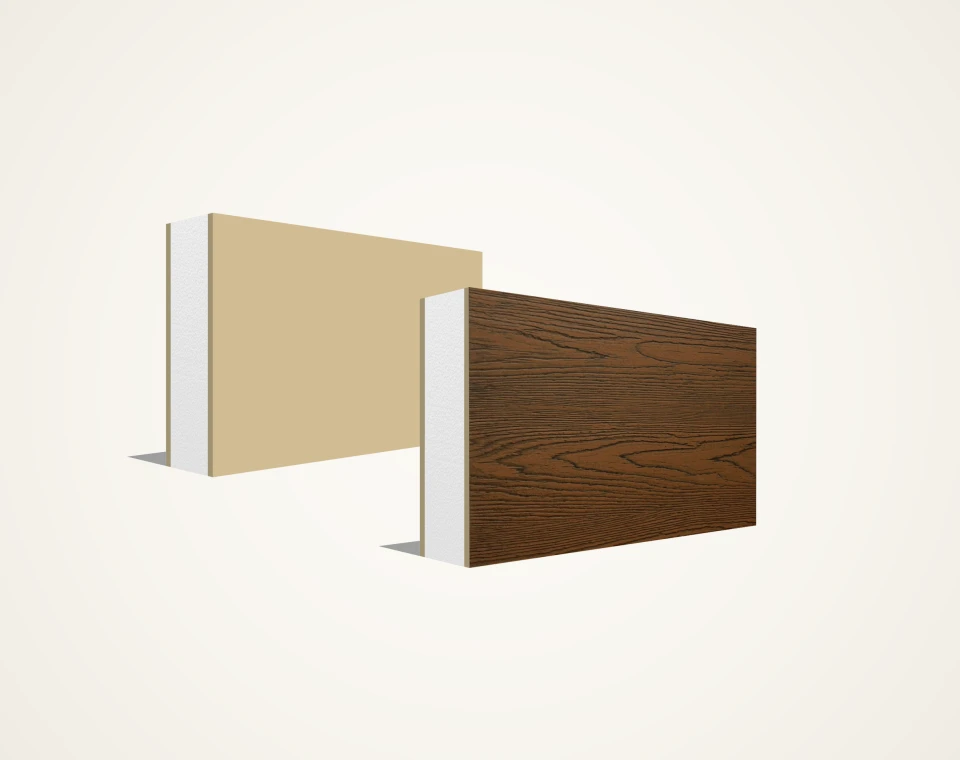
8 + 8 mm Class A1 Faces · 16 DNS EPS Core (XPS/Rockwool/PUR on MOQ) · 60 / 80 / 100 mm
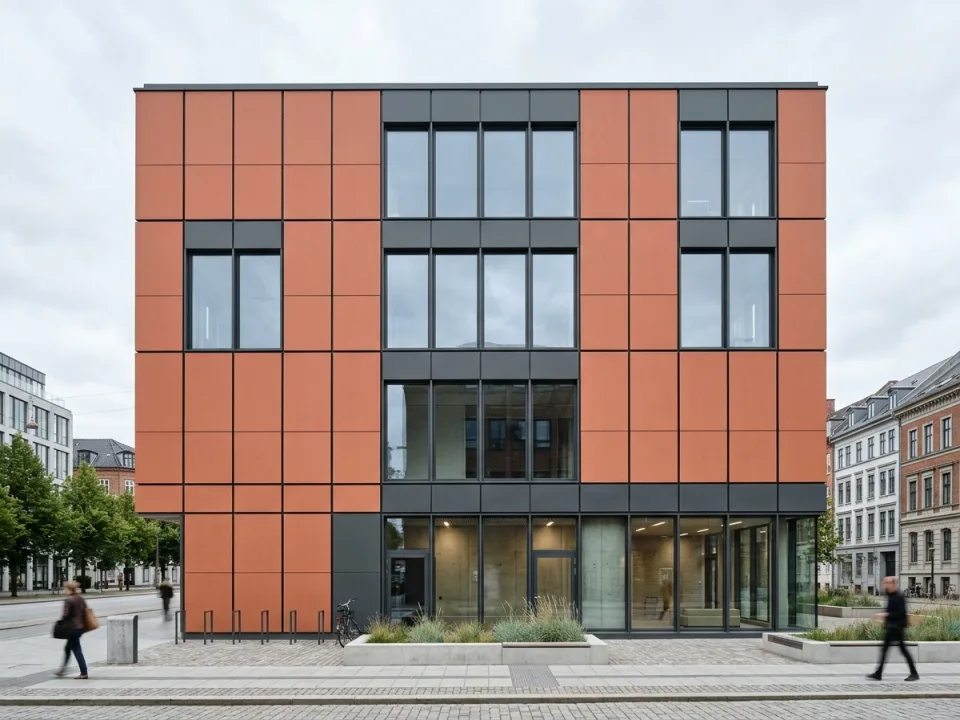
Illustrates mass-pigmented smooth 10 mm panels where panel edges carry the same mineral core tone as the face—eliminating site painting and keeping open 8 mm vertical joints visually crisp.
Demonstrates how fine directional ribs on through-coloured Ash and Smoke panels generate shifting micro-shadows under oblique daylight while preserving Class A1 non-combustibility.
Combines subtle slate-like mineral embossing with mass-pigmented Beige and Natural tones, delivering natural stone aesthetics without heavy masonry dead-load.
Shows how timber-embossed ColorBoard Wood panels provide warm architectural accents alongside dark anthracite facade bays—with zero rot, insect, or periodic varnishing concerns.
Close-up look at open-joint rainscreen geometry: homogeneous core pigmentation ensures cut edges blend naturally into shadow gaps. (Substructure brackets shown for context; SerFibro supplies boards only.)
Illustrates Category A autoclaved smooth exterior boards supplied natural grey or factory alkali-primed, enabling project teams to finish facades in any custom architectural RAL colour.
Shows how large-format embossed Brick, Natural/Woven Stone, and Walnut/Cedar Wood panels speed up dry-wall cladding on commercial storefronts and prefab modules while accepting durable acrylic coatings.
Demonstrates factory-grooved 12 mm panels (full 1250 mm sheets as well as Type 01–05 and Type A–E modular bands) that create rhythmic architectural shadow channels without multiplying sub-frame rail counts.
Illustrates 20 mm thick KS-01 (200 mm) and KS-02 (205 mm) stepped horizontal floor bands framing floor-to-floor transitions and parapet lines—offering permanent Class A1 fire safety and hail resistance instead of EPS foam mouldings.
Highlights 20 mm autoclaved window architraves (Flat, 45° Beveled, and Stepped PS-01..04 profiles in 80–200 mm widths) creating fire-safe Class A1 perimeter frames around dark aluminium/PVC glazing.
Highlights horizontal 170 mm and 200 mm lap-siding planks (8 / 10 mm thick) installed with weather-shedding overlaps and paired with 20 mm corner/window trims on light-steel residences.
Shows 2800 mm and 3000 mm floor-to-floor smooth autoclaved panels framing glazed commercial elevations where Class A1 non-combustibility and dimensional flatness are critical.
Real facade material appearance illustrating 10 mm mass-pigmented ColorBoard Smooth sheets installed with crisp open joints and zero on-site painting.
Shows consistent colour tonality across wide horizontal spandrel bands and vertical piers using factory mass-coloured 1250 × 2500 × 10 mm sheets.
Demonstrates the core advantage of through-coloured boards: even when slit into narrow open slats exposed to rain and sun, the 10 mm cut edges match the face shade.
Illustrates Category A freeze-thaw durability on fully exposed high-altitude terraces where timber warps and painted render peels.
Shows horizontal ashlar-proportioned courses cut from 1250 × 2500 × 10 mm ColorBoard Stone sheets framing dark anthracite windows.
Close-up architectural corner geometry highlighting Level 1 dimensional straightness (± 0.1% a) and Class A1 fire safety required on hospital complexes.
Close-up architectural module layout demonstrating 8–10 mm open ventilated rainscreen joints, matching mass-pigmented panel edges, and subtle natural mineral clouding.
Shows factory pre-primed Smooth Exterior Boards (Category A) coated in two-tone architectural acrylic facade paint across balconies and spandrels.
Demonstrates why 10–12 mm autoclaved Smooth Exterior Boards are specified on high-rise elevations subject to strict wind-load and Class A1 fire regulations.
Highlights crisp geometric joints and architectural colour freedom achieved on pre-primed Smooth Boards using UV-stable exterior acrylic coatings.
Shows 8–10 mm Smooth Boards used across vertical pilasters, balcony spandrels and moisture-exposed exterior ceiling soffits.
Demonstrates realistic mortar-joint shadow depth achieved by 1225 × 2590 mm Staggered Brick fibre cement sheets without wet bricklaying weight.
Captures real winter performance: embossed Wood-Grain and Stone-Relief autoclaved boards withstand snow, ice and 50+ freeze-thaw cycles without rotting.
Delivers warm natural timber aesthetics across tall multi-unit facades where fire codes strictly require EN 13501-1 Class A1 non-combustible cladding.
Illustrates coastal salt-mist and humidity resilience of Slate-Stone (SerFibro Stone) embossed panels paired with wood-grain accent strips.
Popular luxury villa specification combining 10–12 mm Slate-Stone wall modules with 8 mm Walnut Wood-Grain boards on deep roof soffits.
Proves low thermal expansion (αt = 0.005 mm/mK) in extreme +45 °C summer climates where dark polymer claddings buckle or soften.
Illustrates multi-block architectural continuity combining paintable 10 mm Striped (TX-LN-STR) field panels with warm wood-textured window bays.
Shows clean moisture-resistant fascia boards, dormer cheeks and terrace bands fabricated from autoclaved SerFibro boards in humid coastal zones.
Illustrates classical-contemporary urban housing combining fine cleft-slate textured field boards (SF-STONE-SLATE) with 20 mm spandrel frames and floor cornices.
Shows 10 mm paintable Striped boards (SF-NAT-STRIPED) installed vertically on the upper storey above crisp horizontal ground-floor channels for subtle daylight micro-relief.
Demonstrates high-humidity poolside & coastal resilience: autoclaved Category A fibre cement panels resist chlorinated splash, intense UV, and bold dark RAL topcoats without warping.
Shows New-Generation 12 mm Grooved Boards (ship-lap rabbet edge + machined horizontal groove) creating crisp continuous shadow lines across dark elevations.
Close-up detail showing how 12 mm Grooved Panels (TİP-A / TİP-B) and 10 mm Small-Block Stone (SF-STONE-SBLOCK) work seamlessly on the same sub-frame.
Complete exterior envelope supplied from SerFibro natural series: 12 mm Grooved Panels on main walls, 20 mm Cornices at floor lines, and 20 mm Jambs around windows.
Demonstrates large-scale palletized B2B supply efficiency for multi-block housing developments requiring uniform Class A1 facade performance.
Illustrates economical, crack-free urban apartment cladding using 12 mm Classic Grooved Panels (TİP-D / TİP-E) to emphasize horizontal floor lines with Class A1 fire safety.
Shows 20 mm solid autoclaved KS-01 (200 mm) floor-band mouldings delivering sharp neoclassical shadow lines without the fire and hail fragility of EPS foam.
Illustrates vibrant corporate brand colours and crisp horizontal/parapet transitions on non-combustible industrial facility envelopes.
Highlights sharp architectural shadow projection from solid 205 × 20 mm KS-02 cornice profiles across historic-style urban street elevations where combustible foam trims are prohibited.
Showcases deep three-dimensional window framing achieved with 150 mm wide × 20 mm thick PS-03 and PS-04 autoclaved architrave profiles.
Demonstrates contemporary minimalist framing: 20 mm Flat and 45° Beveled Jamb bars (80–200 mm wide) neatly cap panel edges around windows and corners.
Critical fire-safety detail: window perimeters are the primary vertical fire-leap path on tall buildings, making Class A1 20 mm mineral jambs essential.
Classic American/European residential lap-siding look built with rot-proof Class A1 170/200 mm SerFibro Siding planks instead of vinyl or PVC siding.
Ideal for lakeside, forest and modular prefab structures where constant water vapour causes natural pine siding to swell, rot and attract insects.
Timeless coastal/resort villa character achieved with factory pre-primed 200 mm SerFibro Siding planks finished in weatherproof white exterior acrylic.
Autoclaved 1250 × 2500 × 10 mm mass-pigmented flat facade board (EN 12467+A2 Cat. A, Class A1, RL ≥ 0.75) requiring zero site painting across 7 core shades and 5 solution topcoats.
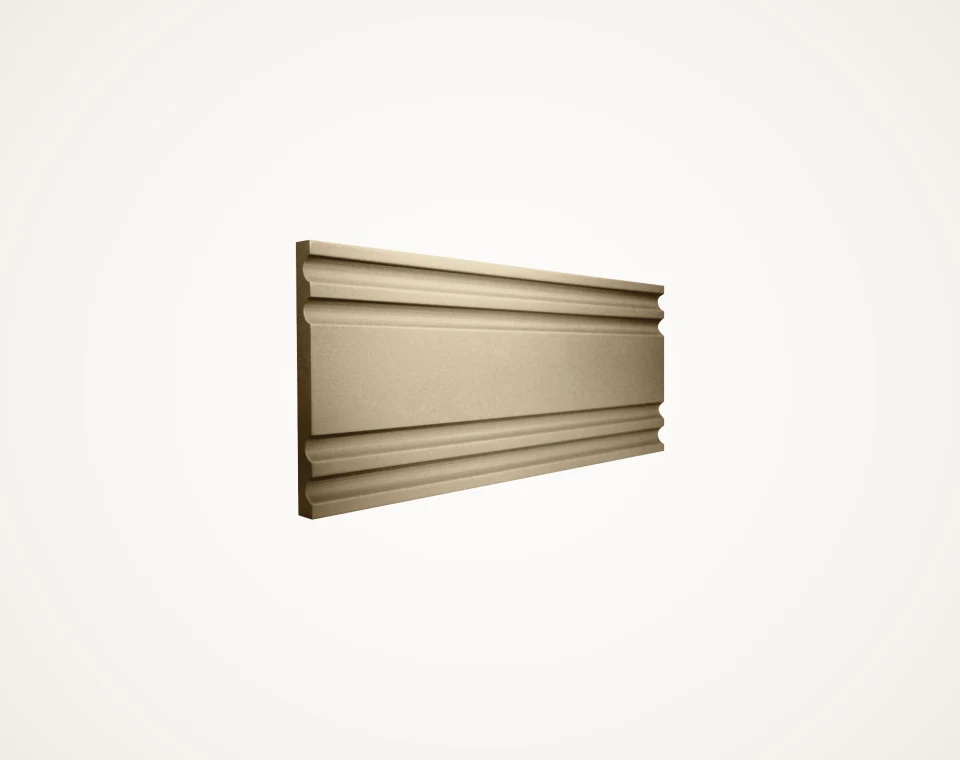
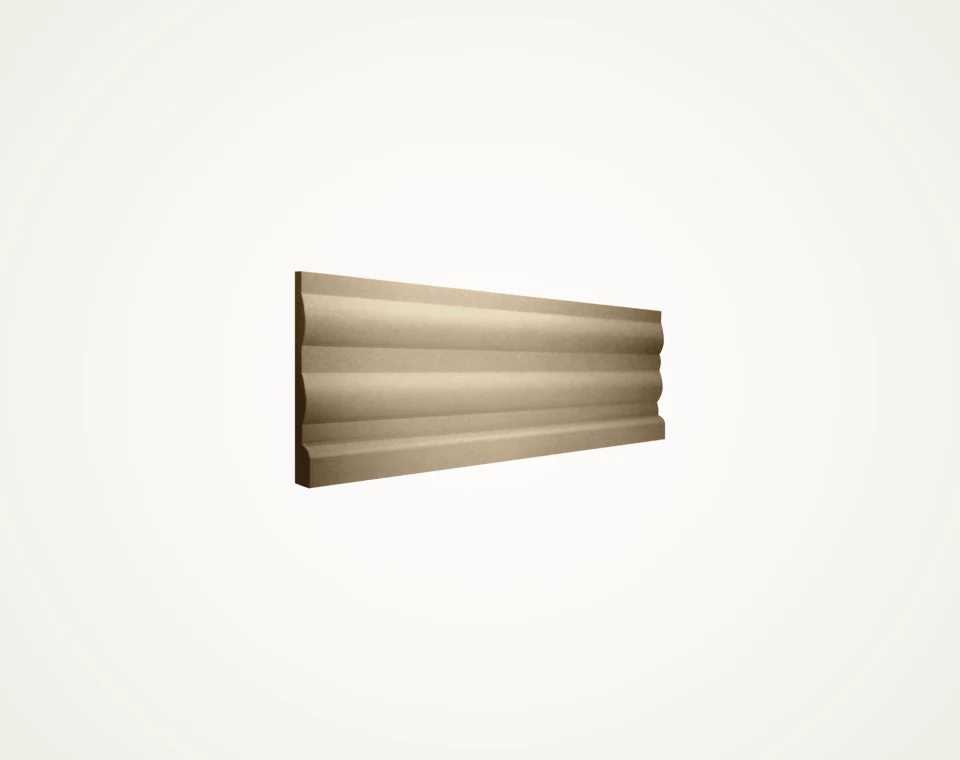
20 mm thick Class A1 stepped horizontal floor-band & cornice profiles (KS-01: 200 mm, KS-02: 205 mm) in 2500 and 3000 mm lengths.
20 mm solid Class A1 window surrounds & corner trims in Flat, 45° Beveled (80–200 mm) and Stepped PS-01..04 (100–150 mm) profiles.
Yes. The gallery showcases architectural facade combinations across our Self-Coloured (ColorBoard) and Paintable (SerFibro Board) series. Depending on your project location and needs, you may request standalone B2B/export material supply or an integrated scope covering architectural modulation, facade engineering, and professional installation.
Self-Coloured ColorBoard sheets (10 mm) are pigmented throughout their mineral core so cut edges match the face without site painting. Paintable SerFibro Board sheets & 20 mm profiles (6–20 mm) are supplied natural grey or primed for custom RAL coatings. SerFibro Panel (60, 80, 100 mm) is a 3-layer composite ready-wall element bonding 8 + 8 mm Class A1 fibre cement skins onto a 16 DNS EPS core (or MOQ Rockwool/XPS/PUR) in smooth and 5 embossed reliefs.
Factory-coated panels feature an opaque or semi-transparent architectural paint system applied onto a natural mineral grey fibre cement core; saw-cut edges expose the grey core and require compatible edge sealing. Through-coloured panels incorporate mineral pigments throughout the entire board matrix so face and cut edges share the same colour family, typically finished with a matte hydrophobic or translucent protective coat.
Sample dispatches contain cut hand-specimens (commonly ~150 × 200 mm or ~200 × 300 mm) showing true core cross-section, relief depth, and surface finish state, labelled with reference codes. Qualified architectural practices, contractors, and importers can request samples directly via our Sample page or WhatsApp desk.
For flat and wood/concrete/colour architectural boards, 1250 × 2500 mm (3.125 m²) and 1250 × 3000 mm (3.75 m²) are the primary enquiry formats. Brick-relief panels frequently use pattern-matched outer sheets such as 1225 × 2590 mm or 1225 × 3000 mm, while horizontal lap cladding planks are commonly requested in 170 / 200 mm widths by 2500 / 3000 mm lengths. Exact availability is confirmed per order.
Our quote, sample, and estimator forms compile your selected product families, candidate formats, thicknesses, quantities, and delivery destination directly into a structured WhatsApp message to +90 505 507 04 18 without server-side upload delays. Once the chat opens, you can attach PDF elevations or Excel schedules directly—or email large CAD packages to [email protected].