How to Select Fibre Cement Board Thickness (6 mm to 20 mm) by Building Zone, Support Span & Payload
Fibre cement board thickness governs flexural stiffness, fastener pull-through resistance and transport payload simultaneously: specify 6–8 mm for soffits, wet-room tile backing, interior partitions and prefab skins; 10–12 mm for open-joint ventilated rainscreens and machined linear panels; 14–18 mm for impact plinths and mezzanine subfloors; and 20 mm for solid window jambs, cornices and heavy-duty slabs.
In autoclaved fibre cement plates (nominal density ~1350 ± 50 kg/m³), geometric thickness controls three competing engineering variables at once. Plate bending stiffness per unit width scales with the cube of thickness, meaning a step from 8 mm to 10 mm increases out-of-plane flexural rigidity against wind suction by nearly 95%, while stepping from 8 mm to 12 mm multiplies stiffness more than threefold without changing the base mineral recipe.
At the same time, every extra millimetre adds roughly 1.35 to 1.40 kg/m² of dead load onto wall brackets, crane hooks and export trailers, directly reducing the number of sheets packed per pallet. Optimal thickness specification therefore matches the smallest thickness that satisfies the project engineer’s support span, wind/impact load and machining depth without wasting structural metal or freight payload.
Check both exposure category (EN 12467 Cat. A exterior vs. Cat. C interior) and thickness before approving a SKU.
Increase board thickness or tighten stud/rail spacing (e.g. from 600–625 mm down to 400 mm) in high-wind corner zones.
Ensure countersunk screws or blind-rivet sleeves maintain sufficient bearing wall thickness behind the head.
02Thin-Gauge 6 mm and 8 mm Boards: Tile Backers, Interior Linings, Soffits and Lap Siding
At the lightweight end of the SerFibro range, 6 mm smooth boards (~8.1–8.4 kg/m², 100 pcs = 312.5 m² per 1250 × 2500 mm pallet) are engineered for low-deflection overhead canopy soffits, eaves linings, suspended interior ceilings, dry partition backing layers and outer skins of factory-bonded sandwich elements where continuous core support or close framing centres carry the load.
Moving up to 8 mm (~10.8–11.2 kg/m², 75 pcs = 234.38 m² per 1250 × 2500 mm pallet) establishes the workhorse standard for light-steel prefabricated buildings, modular housing envelopes, wet-room ceramic tile substrates (on ≤ 400–417 mm stud centres) and single-span 1250 × 2800 mm floor-to-ceiling interior partitions. Overlapping horizontal lap siding planks also utilize 8 mm (alongside 10 mm) because continuous plank overlap stiffens the horizontal shadow line.
Tighten vertical stud spacing to 400 mm centres whenever 8 mm interior boards carry heavy porcelain or stone wall tiles.
Do not specify 6 mm sheets on high-rise open-joint ventilated rainscreen elevations exposed to wind suction.
Use Category A (SF-SMOOTH-EXT) for exterior eaves/soffits and Category C (SF-SMOOTH-INT) for dry/wet indoor rooms.
03Architectural Facade Standard (10 mm and 12 mm): Rainscreens and Linear Panels
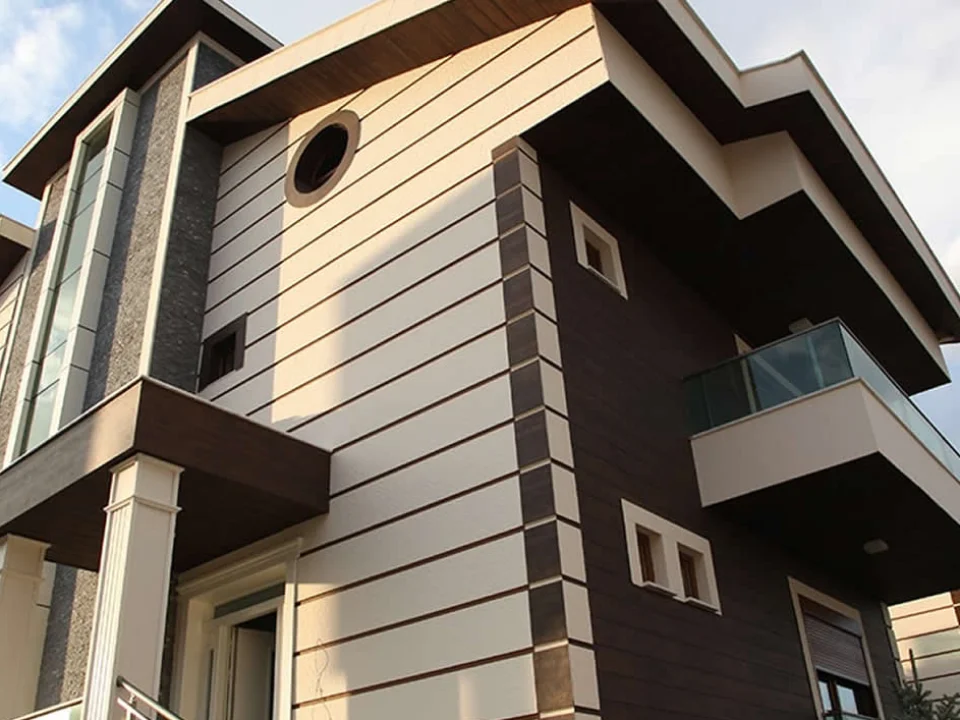
Across commercial, residential and public architecture, 10 mm (~13.5–14.0 kg/m², 60 pcs = 187.5 m² per 1250 × 2500 mm pallet) is the primary benchmark for open-joint ventilated rainscreens on standard 600–625 mm vertical sub-framing grids, balcony spandrels and high-traffic hospital or school corridors. The entire SerFibro ColorBoard through-coloured family (Smooth, Striped, Stone and Wood) is standardized at 10 mm to balance mechanical rivet seating with manageable 42–44 kg single-sheet handling.
Stepping up to 12 mm (~16.2–16.8 kg/m², 50 pcs = 156.25 m² per 1250 × 2500 mm pallet; 45 pcs = 168.75 m² in 1250 × 3000 mm) serves elevated wind-load zones on tall buildings, public concourses and deep-textured panels. Crucially, machined grooved boards such as SerFibro Linear (SF-LINEAR Type 01–05 in 2500 mm and Type A–E in 3000 mm) are manufactured at 12 mm nominal thickness so routed shadow channels leave ample structural root thickness.
1250 mm board width pairs cleanly with 625 mm vertical carrier rail modules to minimize offcut waste.
Choose 1250 × 3000 mm in 10 mm or 12 mm when architectural floor-to-floor rhythms require fewer horizontal joints.
Never machine deep decorative grooves on site into thin 8 mm facade sheets; specify factory 12 mm SF-LINEAR instead.
04Heavy-Duty 14 mm, 16 mm and 18 mm Structural Substrates and Impact Plinths
Where building envelopes transition from upper wind-loaded elevations down to street-level pedestrian aprons, loading bays or schoolyards, hard-body impact resistance becomes decisive. Smooth 14 mm boards (~18.9–19.6 kg/m², 45 pcs = 140.63 m² per 1250 × 2500 mm pallet) provide robust exterior plinth cladding, wide-span fascias and high-mass multi-layer acoustic shaft walls around mechanical plant rooms.
Above 14 mm, fibre cement shifts from cladding into structural dry-decking territory: 16 mm (40 pcs/pallet = 125.0 m²) and 18 mm (35 pcs/pallet = 109.38 m²) boards serve steel-joist mezzanine subfloors, raised access floor substrates, flat-roof/terrace underlayment decks and architectural exterior sun-breaker fins. Because concentrated wheel or point loads govern floor design, joist centres (typically 300–400 mm or 600 mm depending on live load) must always be verified by the project structural engineer.
Plan two-person handling or vacuum lifters on site for 16–18 mm full boards weighing ~68 to 95 kg per sheet.
Support all four board edges over structural joists or blocking noggins in mezzanine dry-subfloor installations.
Leave 3–5 mm movement joints between adjacent floor sheets and fill with flexible sealant per structural detail.
05Solid 20 mm Architectural Profiles and 60–100 mm Insulated Ready-Wall Panels
At the 20 mm maximum solid thickness (~27.0–28.0 kg/m², 30 pcs = 93.75 m² per 1250 × 2500 mm pallet; 25 pcs in 3000 mm), autoclaved fibre cement achieves slab-like rigidity suitable for heavy subfloors, terrace substrates and deep three-dimensional facade trims. SerFibro’s architectural window jambs and architraves (SF-JAMB, 80–200 mm widths, flat/45° beveled and stepped PS-01 to PS-04) plus floor-band cornices (SF-CORNICE KS-01 200 mm and KS-02 205 mm) use solid 20 mm Class A1 fibre cement instead of fragile EPS-foam render.
When a project requires both interior/exterior faces and thermal insulation in one rapid-erection modular wall unit rather than a single monolithic sheet, SerFibro Panel (SF-PANEL) combines dual 8 + 8 mm Class A1 fibre cement skins with an expanded polystyrene (EPS) core in 60 mm (U ≈ 0.69 W/m²K), 80 mm (U ≈ 0.50 W/m²K) and 100 mm (U ≈ 0.39 W/m²K) total thicknesses across 1250 × 2500 mm and 1250 × 3000 mm formats.
20 mm SF-JAMB and SF-CORNICE trims deliver sharp shadow relief around openings while keeping non-combustible Class A1 skins.
Verify whole-element fire rating separately on SF-PANEL composite walls since EPS core behaviour differs from solid A1 skins.
Order 2500 mm or 3000 mm trim lengths matched to window height modules to eliminate mid-jamb butt joints.
06Weight per Square Metre, Pallet Sheet Counts and Freight Optimization
Because standard 1250 × 2500 mm export pallets are engineered to hold roughly 2.5 to 2.6 tonnes gross for safe port and jobsite handling, sheet count per pallet scales inversely with thickness: 100 sheets (312.5 m²) at 6 mm, 75 sheets (234.38 m²) at 8 mm, 60 sheets (187.5 m²) at 10 mm, 50 sheets (156.25 m²) at 12 mm, down to 30 sheets (93.75 m²) at 20 mm. Consequently, a 24-tonne curtainsider trailer or 20' sea container carries roughly half the square-metre coverage in 16 mm boards compared to 8 mm boards.
Procurement teams should also check site forklift lifting capacity before dispatch—if a telehandler on a muddy jobsite is capped at 1,500 kg or 1,800 kg, pallets can be packed to custom reduced heights upon order confirmation. SerFibro supplies palletized boards from Türkiye with full weight transparency, while CFY Engineering & Architecture can optionally review span-to-thickness schedules and sub-framing calculations as an itemized engineering service.
Round order quantities to full factory pallets per thickness SKU to maximize export edge protection.
Combine lighter 6–8 mm interior pallets with denser 12–20 mm facade pallets cleanly within vehicle payload caps.
Send your multi-thickness BOQ via WhatsApp (+90 505 507 04 18) or [email protected] from our Maltepe/Istanbul desk.
SerFibro Thickness Selection Matrix (6 mm to 20 mm + Composite Panels)
High-strength autoclaved EN 12467 Category C (Class 3, MOR ≥ 10.0 N/mm²) A1 non-combustible interior board across 22 format-thickness variants including 1250 × 2800 mm floor-to-ceiling partitions.
Weather-engineered EN 12467 Category A autoclaved exterior facade board with low thermal expansion (αt = 0.005 mm/mK), freeze-thaw durability and Class A1 fire safety across 16 variants.
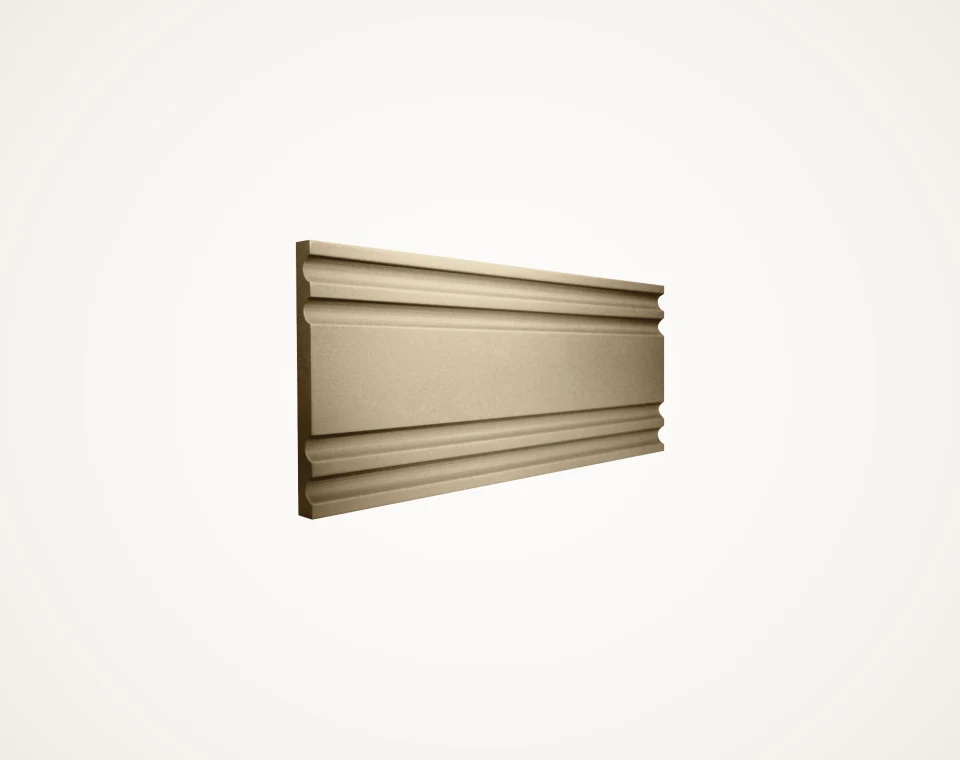
20 mm thick Class A1 stepped horizontal floor-band & cornice profiles (KS-01: 200 mm, KS-02: 205 mm) in 2500 and 3000 mm lengths.
Frequently Asked Technical & Commercial Questions
Is selecting 10 mm thickness alone sufficient to guarantee outdoor facade durability?
No. Thickness governs mechanical stiffness, while weather durability is governed by EN 12467 exposure category. Always specify Category A exterior boards (such as SF-SMOOTH-EXT or SerFibro ColorBoard) for rainscreens, and reserve Category C (SF-SMOOTH-INT) for indoor partitions and wet rooms.
Why are SerFibro Linear grooved panels supplied in 12 mm rather than 8 mm or 10 mm?
Machined linear channels remove material along the groove lines. Starting from a 12 mm Category A slab ensures sufficient residual root thickness beneath each groove so flexural strength and mechanical fixing margins remain intact under wind load.
How do pallet sheet counts change when moving from 1250 × 2500 mm to 1250 × 3000 mm boards?
Because a 3000 mm sheet has 20% more area and weight (3.75 m² vs. 3.125 m²), pallet counts scale down accordingly to stay within safe ~2.5-tonne pallet limits: for example 80 pcs at 6 mm, 60 pcs at 8 mm, 50 pcs at 10 mm, 45 pcs at 12 mm and 25 pcs at 20 mm.
Can 16 mm or 18 mm fibre cement boards be used for steel-frame mezzanine floors without concrete screed?
Yes. 16 mm, 18 mm and 20 mm boards are widely used as rapid dry-construction mezzanine subfloors over closely spaced steel joists, eliminating wet screed curing times. Exact joist spacing, screw pattern and live-load deflection must be signed off by the project structural engineer.
Why specify 20 mm SF-JAMB and SF-CORNICE profiles instead of EPS foam exterior mouldings?
Solid 20 mm autoclaved fibre cement profiles are EN 13501-1 Class A1 non-combustible (preventing vertical flame spread around window openings), resist hail, bird pecking and ladder impact, and share the exact thermal/hygric behaviour of the main fibre cement facade.
Ready to Verify Formats, Finishes & Export Delivery Terms?
Share your target board thickness, outer dimensions, finish state, and destination port. Our commercial office prepares a product-matched quotation and sample dispatch plan.