Ventilated Facade Open Joints, Cavity Airflow & Stress-Free Fixing Guide for Fibre Cement Panels
A crack-free ventilated fibre cement rainscreen depends on four non-negotiable engineering rules: maintain a continuous 20–40 mm vertical air cavity with unobstructed base intake and parapet exhaust vents, leave 8–12 mm open panel joints backed vertically by UV-resistant EPDM strips, combine central fixed points with oversized sliding fastener holes, and strictly respect perimeter edge clearances.
In an open-joint ventilated rainscreen, the outer autoclaved fibre cement board serves as the primary weather shield against solar radiation, wind gusts and driving rain, while the thermal insulation and breathable UV-resistant breather membrane sit safely behind a ventilated air cavity. Equalizing air pressure behind the open joints prevents wind-driven rainwater from being sucked across the cavity onto the inner structural wall.
For convective chimney airflow to keep both the mineral wool insulation dry and the front and rear faces of the fibre cement panel at balanced moisture levels, design a continuous vertical clear cavity of at least 20 mm to 40 mm (often ≥ 30 mm on multi-storey facades) behind the boards. Fit perforated aluminium or stainless-steel insect and bird ventilation grilles at the base plinth, below window sills, above window lintels and beneath parapet flashings.
Never run horizontal carrier omega/hat profiles continuously across the cavity in a way that blocks vertical airflow.
Specify UV-stabilized black breather membranes behind open-joint facades where sunlight enters 8–12 mm joints.
Where floor-level fire cavity barriers are required, select intumescent ventilated barriers engineered to stay open until fire.
02Open Horizontal and Vertical Joint Sizing with UV-Resistant EPDM Strips
Autoclaved fibre cement panels are rigid mineral elements that undergo small, reversible dimensional changes between wet winter humidity and dry summer sun (moisture movement max. 0.2%, linear thermal coefficient Δt = 0.005 mm/mK). Standard open vertical and horizontal joints of 8 mm to 12 mm (most commonly 8 mm or 10 mm) absorb both manufacturing dimensional tolerances and in-service panel movement while creating crisp architectural grid lines.
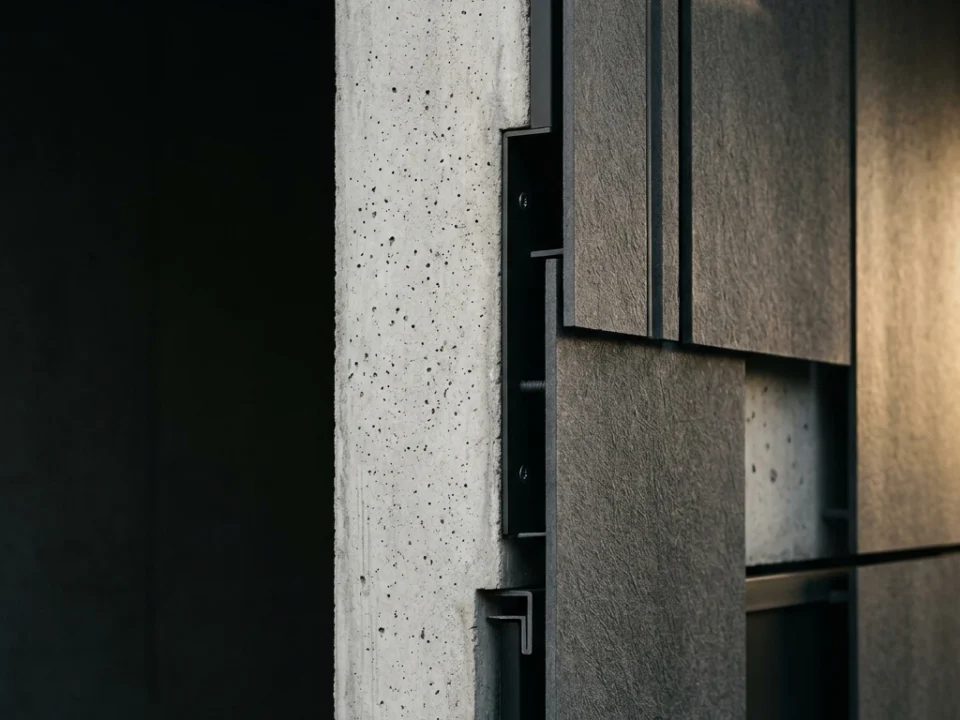
Along every vertical carrier rail—typically wide T-profiles supporting two adjacent board edges and narrower L-profiles at intermediate spans—install continuous UV-resistant black EPDM rubber backing gaskets across the full flange face. The EPDM strip cushions the rigid mineral panel against bare metal, seals fastener penetrations through the rail flange against rainwater trickling and visually blacks out shiny aluminium inside the open vertical joint.
Never fill open ventilated rainscreen joints with rigid tile grout, cement mortar or hard polyurethane sealant.
Where weather-baffled horizontal joints are desired, use dedicated Z-profile or bevelled aluminium drip trims with clearance.
Maintain consistent 8–10 mm joint spacers during mounting so horizontal sightlines stay laser-level across elevations.
03Fixed-Point vs. Sliding-Point Hole Geometry for Stress-Free Movement
The most critical rule in mechanical face-fixing of large-format fibre cement panels is separating dead-load support from in-plane movement restraint. Each panel receives two central fixed points near its horizontal midline: a precision cylindrical sleeve fills the pre-drilled board hole around the Ø 5.0–5.5 mm rivet or screw shank, carrying self-weight and anchoring the zero-origin of expansion.
Every other fastener—on intermediate rails and around all four corners—must act as a sliding point. The fibre cement hole is drilled oversized (typically Ø 8.0–9.5 mm around a Ø 4.8–5.5 mm fastener), and rivets are set with a stand-off centring nosepiece that centres the shank while leaving ~0.3 mm axial clearance so the head never clamps the board tight.
Always drill the carrier profile through a centring bush placed in the oversized board hole so movement stays concentric.
Never drive rivets or facade screws tight without a depth-stop/stand-off nosepiece; over-clamping locks sliding holes.
On small narrow strips or soffit trims, consult the project fixing schedule for single fixed-point configurations.
04Edge and Corner Fixing Clearances and Perpendicular Drilling Discipline
Corner spalling and diagonal hairline cracks around perimeter fasteners almost always trace back to violated edge clearances rather than board defects. In ventilated facade detailing on metal sub-frames, maintain at least 30 mm to 40 mm inset from vertical long edges (sized safely to clear the T-profile web while sitting squarely on the flange) and a larger 70 mm to 100 mm inset from horizontal top and bottom panel edges.
Never place two fasteners symmetrically at an acute 45° corner diagonal; asymmetrical inset geometry prevents concentrated corner shear stress. Drill all holes strictly perpendicular (90°) to the board face using sharp carbide-tipped or diamond facade twist bits in rotary mode only—never engage hammer/percussion action—and brush or vacuum mineral drilling dust off the panel face immediately before moisture can bind cementitious residue.
Select wide vertical T-profiles (commonly 100–120 mm face width) at panel joints so both 30–40 mm edge insets plus the 8–10 mm joint sit comfortably on the rail.
Color-matched stainless-steel or aluminium/stainless facade blind rivets keep visible fixings discreet on ColorBoard faces.
On concealed mechanical undercut anchor systems (12 mm+ boards), verify pull-out capacity strictly per anchor ETA and board thickness.
05Aluminium vs. Galvanized Light-Steel Sub-Framing Coordination
Extruded structural aluminium sub-frames (EN AW-6063 or 6060 T6 wall brackets with thermal-break pads and vertical T/L carrier rails) are the benchmark for commercial and high-rise ventilated fibre cement facades. Each vertical rail length uses one fixed wall bracket for dead load and sliding brackets for vertical rail thermal expansion, paired with aluminium/stainless or full A2/A4 stainless blind rivets.
On low-to-mid-rise envelopes and modular steel buildings, galvanized or Magnelis light-gauge steel sub-frames (≥ 1.2–1.5 mm gauge) offer an economical option using stainless facade screws or winged self-drilling screws that ream clearance through the board before tapping steel. Regardless of metal choice, one fibre cement panel must never bridge across an expansion splice between two separate vertical rail lengths.
Align horizontal rail expansion splices strictly with horizontal open panel joints (commonly at 2500 mm or 3000 mm modules).
Plumb and shim wall brackets accurately before hanging boards; rigid mineral panels cannot be bent over wavy rails.
Select A4 (316) marine-grade stainless fasteners in coastal salt-spray environments and swimming-pool enclosures.
06Common Site Detailing Errors, Pre-Installation Checklist and Scope
Before mounting the first facade bay, site supervisors should walk through a six-point quality inspection: (1) pallets stored flat indoors or under breathable dry tarpaulins on level bearers, never stacked upright against damp walls; (2) dry cutting performed in a ventilated cutting station with dust extraction and immediate dry wiping of cut sheets; (3) continuous 20–40 mm clear air path verified at plinth, sills and parapet; (4) full-width black EPDM gaskets seated on every T/L rail; (5) rail splices aligned with panel joints; and (6) centring drill jigs plus rivet stand-off nosepieces issued to every installer.
Maintaining clear contractual boundaries keeps B2B facade projects on schedule. Standard SerFibro export and domestic quotations cover the selected fibre cement boards and protective palletizing only. When developers or main contractors also require facade engineering calculations, shop-drawing modulation, sub-framing systems and certified site installation, our parent engineering group CFY Engineering & Architecture delivers those scopes as transparent, itemized project packages.
Build a 1-bay on-site mock-up wall first to sign off joint alignment, rivet colour match and window reveal flashings.
Never peel pallet interleaving protection off stacked sheets until immediately before lifting each panel onto the elevation.
Contact our Maltepe/Istanbul office on WhatsApp (+90 505 507 04 18) or [email protected] for TDS and project quotes.
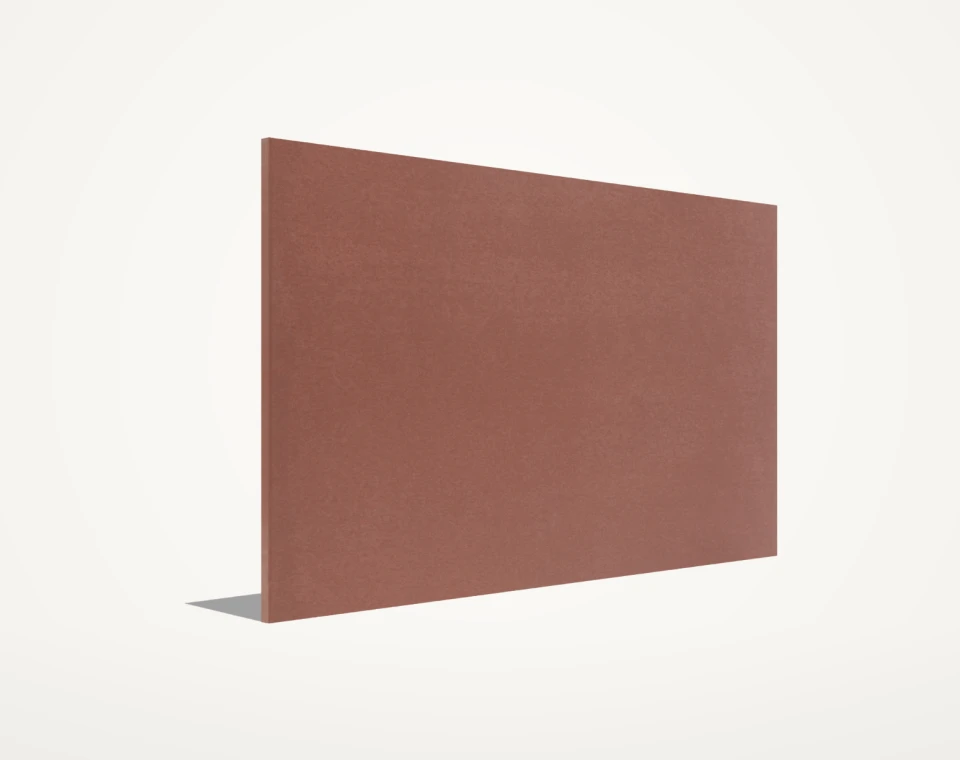
Autoclaved 1250 × 2500 × 10 mm mass-pigmented flat facade board (EN 12467+A2 Cat. A, Class A1, RL ≥ 0.75) requiring zero site painting across 7 core shades and 5 solution topcoats.
Weather-engineered EN 12467 Category A autoclaved exterior facade board with low thermal expansion (αt = 0.005 mm/mK), freeze-thaw durability and Class A1 fire safety across 16 variants.
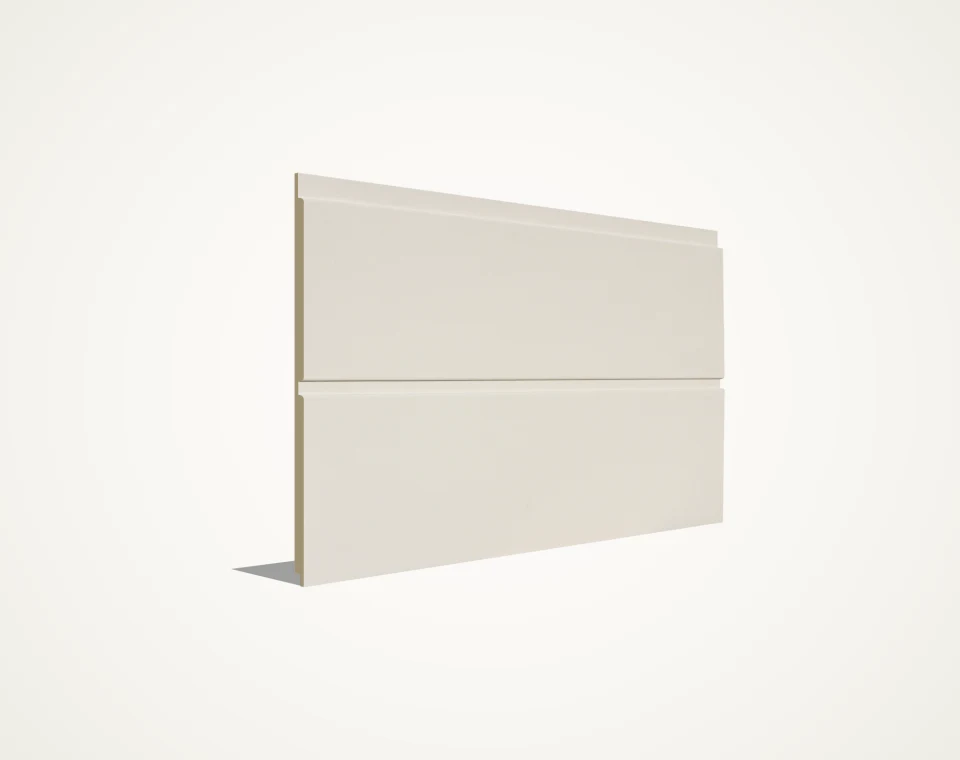
Directional ribbed and grooved architectural panels (10–12 mm, 1250 × 2500 mm) creating dynamic daylight shadow lines across commercial facades and interiors.
Frequently Asked Technical & Commercial Questions
Will rainwater entering 8–10 mm open facade joints damage the thermal insulation behind the panels?
No, when detailed properly. Pressure equalization in the 20–40 mm air cavity stops wind suction across the joints; minor droplets drain down the rear of the panel or over the UV-resistant water-repellent breather membrane protecting the facade mineral wool, drying rapidly via vertical airflow.
Why must a single fibre cement sheet never bridge across the joint between two vertical aluminium rails?
Aluminium has nearly five times the thermal expansion coefficient of fibre cement (~0.024 vs. 0.005 mm/mK). Where two 3-metre rail lengths meet at an expansion gap, relative rail movement concentrates directly at that splice and will crack any rigid mineral board fixed across both rails.
Are aluminium rails, EPDM strips and facade rivets automatically included in a SerFibro board quote?
No. Standard SerFibro quotations cover the selected fibre cement boards and export palletizing only. If you also require sub-framing engineering, carrier profiles, accessories or site installation, CFY Engineering & Architecture can quote those packages separately on request.
Can fibre cement facade panels be installed with concealed mechanical fixings instead of visible rivets?
Yes, typically on boards of 12 mm thickness or greater using engineered rear undercut anchors and horizontal agraffe rails. Because rear drilling reduces local cross-section, anchor pull-out loads, minimum board thickness and wind-zone spacing must be verified by the facade engineer.
Why must cutting and drilling dust be wiped off immediately using a dry cloth rather than water?
Fine fibre cement dust contains free alkaline cement particles. Mixing fresh dust with water or overnight condensation creates a thin cement slurry that cures into stubborn whitish carbonate stains on dark through-coloured or coated surfaces; dry vacuuming and microfibre wiping prevent staining completely.
Ready to Verify Formats, Finishes & Export Delivery Terms?
Share your target board thickness, outer dimensions, finish state, and destination port. Our commercial office prepares a product-matched quotation and sample dispatch plan.