Board Area vs. Order Quantity: Effective Lap Coverage & Pallet Rounding
Net architectural wall area never equals gross fibre cement order quantity. Accurate B2B ordering separates four distinct metrics—net elevation m², gross sheet geometry (such as 3.125 m² for 1250 × 2500 mm), usable trimmed area after edge squaring and kerf, and effective installed coverage after lap-siding overlaps—before rounding upward to whole boards and full export pallets.
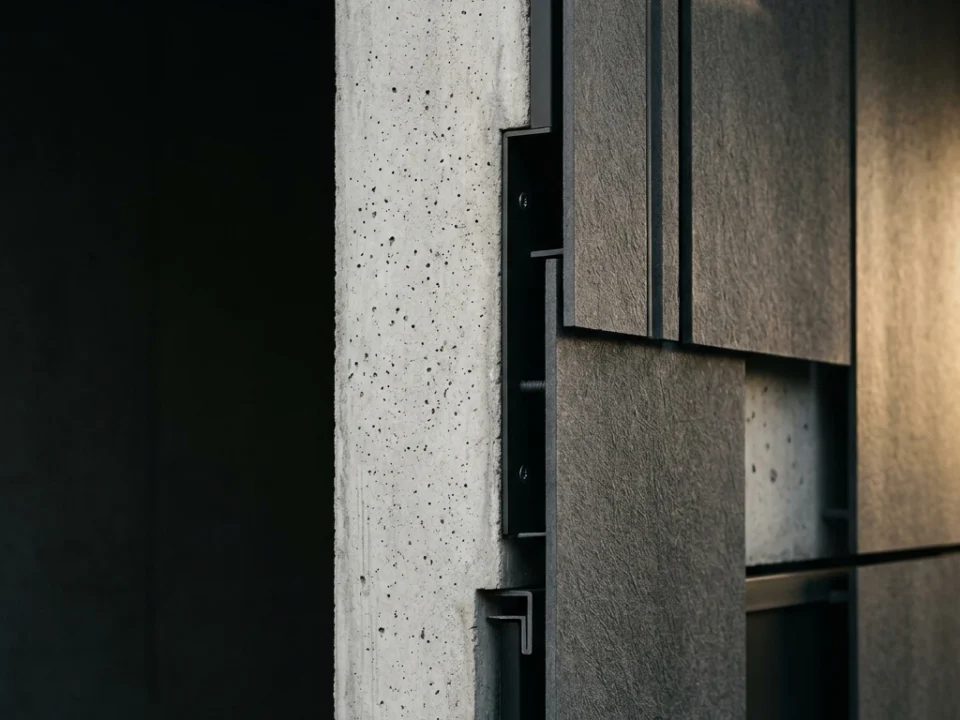
Representative surface & application visual — final shade, relief depth, and batch texture are verified via physical sample prior to order.
When contractors, architects and export sales teams discuss “1,000 square metres of fibre cement”, they often refer to completely different physical quantities. An architect’s schedule measures net visible wall elevation after subtracting windows and doors, whereas a supplier’s proforma invoice prices whole rectangular factory boards stacked on wooden pallets.
Keeping four area definitions distinct eliminates emergency air-freight or partial-truck top-up orders mid-project: Net Cladding Area (the architectural wall surface to cover), Geometric Board Area (Width × Length / 1,000,000), Usable Cuttable Area (after squaring raw perimeter edges), and Effective Installed Coverage Area (after deducting horizontal lap joints or interlocking tongues).
Geometric area of 1250 × 2500 mm is 3.125 m²; 1250 × 2800 mm is 3.5 m²; 1250 × 3000 mm is 3.75 m².
Open rainscreen joints (8–12 mm) slightly reduce net panel area but never offset sub-panel offcut waste.
Always label every line in your enquiry clearly as either “ordered sheet count” or “net wall m²”.
02Edge Squaring, Saw Kerf and Sub-Panel Nesting Yield
When full-size sheets such as SF-SMOOTH are delivered with raw production edges for workshop fabrication, CNC operators typically trim 10 mm to 15 mm around all four sides to establish clean, chip-free 90° reference edges. Each subsequent rip or cross-cut with a diamond blade consumes an additional 3 mm to 4 mm of saw kerf.
Consequently, a nominal 1250 mm board width does not yield two 625 mm facade cassettes once edge trim and saw kerf are subtracted; its practical twin-strip maximum sits closer to 605–615 mm depending on whether factory-squared or raw-edge sheets were ordered.
Confirm raw vs. factory-squared edge tolerances before locking architectural grid axes.
Test sub-panel dimensions against both 1250 × 2500 mm and 1250 × 3000 mm mother sheets to see which wastes less.
Reuse clean offcut strips for window reveals, plinths or parapet fascias wherever grain direction allows.
03Effective Lap Coverage on Cladding Planks and Patterned Panels
Horizontal lap-siding planks never cover their full geometric strip width on the wall because each upper course overlaps the fastener zone of the course below by 30 mm to 40 mm (per manufacturer installation rules). For example, a 200 × 3000 mm plank has a gross geometric area of 0.6 m², yet with a 30 mm overlap its exposed effective width drops to 170 mm—yielding only 0.51 m² of net wall coverage per plank.
Ordering lap siding from gross strip area automatically leaves the installer roughly 15% short before a single gable angle or window cut is even made. Similarly, brick-effect sheets require checking mortar-course step alignment at horizontal and vertical panel joints.
Formula for lap planks: Effective Plank Area = (Effective Exposed Width × Length) / 1,000,000.
Verify minimum required overlap (mm) in the specific SF-SIDING technical guide for your wind/rain zone.
Add cutting allowance on top of effective coverage area, then round upward to full plank bundles/pallets.
04Directional Textures, Facade Complexity and Realistic Allowance Rates
Applying a flat “5% waste” rule of thumb to every building is risky. While a rectangular industrial warehouse clad with full uncut 1250 × 2500 mm smooth boards may stay within a 5–8% cutting and handling buffer, an articulated residential facade with ribbon windows, raked gables and narrow piers routinely requires 12–18% or more.
Directional textures such as wood grain and linear grooves increase nesting constraints further because offcuts cannot be rotated 90 degrees without visibly turning the grain sideways on the elevation.
Add a spare-board buffer (2–5 extra sheets per colour lot) on custom factory-coated projects to cover accidental site damage.
Never mix preliminary estimator percentages with final CNC nesting layouts on complex architectural facades.
Keep each colour code and thickness in its own calculation row rather than pooling waste across incompatible SKUs.
05Rounding Upward to Whole Sheets and Full Export Pallets
Once adjusted cladding area is divided by effective board area, any decimal fraction must round upward (ceil) to the next whole board. For instance, 250 m² net wall area with a 10% allowance (275 m² adjusted) using 1250 × 2500 mm sheets (3.125 m²) equals exactly 88 boards, whereas 260 m² net (286 m² adjusted) gives 91.52—requiring 92 whole boards (287.5 m² gross).
In cross-border road or sea shipping, loose unwrapped top boards laid across another pallet are vulnerable to corner chipping and moisture staining. Rounding each SKU to full factory pallets (where verified boards/pallet varies by 8 mm, 10 mm or 12 mm thickness) protects surface quality and simplifies warehouse intake.
Check our interactive Board Quantity Estimator to calculate whole sheets and gross material m² instantly.
Request confirmed boards per pallet for your chosen thickness before locking proforma quantities.
Keep surplus full-pallet boards stored dry and flat indoors as matched-batch maintenance stock.
06Payload Weight Caps in Export Trucks and Sea Containers
Buyers accustomed to lightweight insulation or aluminium composite panels are often surprised that a 20' sea container or curtainsider road trailer carrying fibre cement reaches its legal gross weight limit while more than half of its internal cubic volume remains empty.
Because board mass scales linearly with thickness and formulation density, an export load of 12 mm panels carries roughly one-third fewer square metres than an identical weight load of 8 mm boards. Always request a shipment-specific packing and gross-weight summary from SerFibro once your item schedule is ready.
Include wooden pallet tare, corner protectors and strapping (~25–45 kg per pallet) when checking max payload.
Verify road axle weight regulations along transit corridors between Türkiye and your European destination.
Transfer your calculator result directly into our WhatsApp Quote flow (+90 505 507 04 18) for freight-matched verification.
Illustrative Geometric vs. Effective Area Arithmetic Examples (Verify Exact Variant Specs Before Ordering)
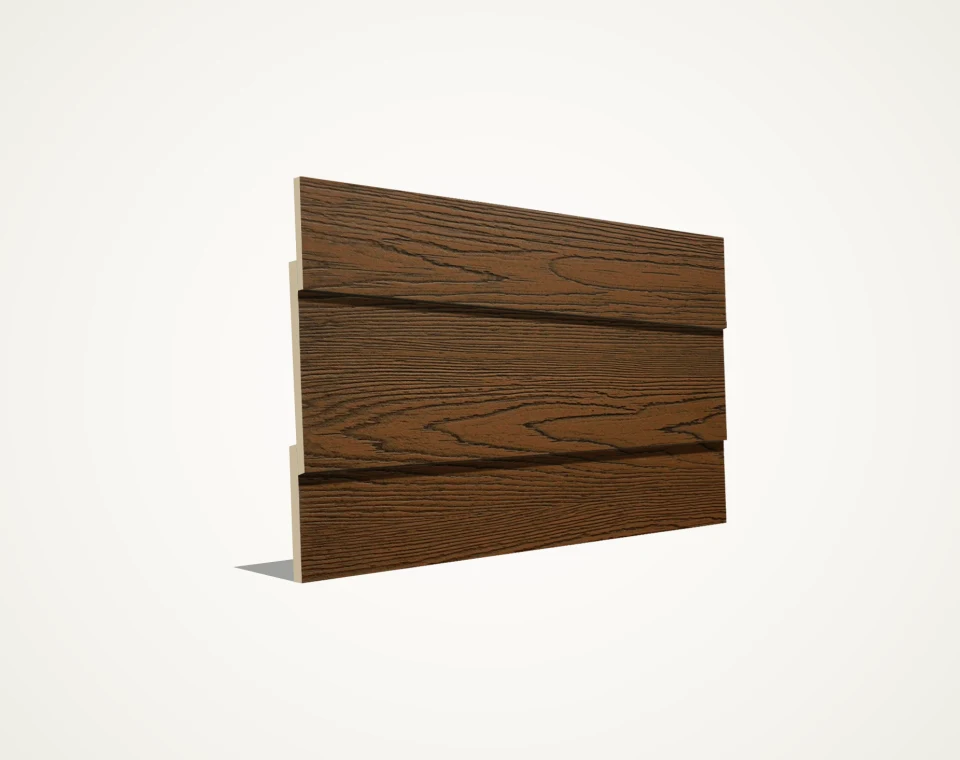
Weatherboard cladding planks (170 / 200 mm outer width, 8–10 mm) in wood-grain or smooth finishes for horizontal lap-joint facades and light-steel prefab homes.
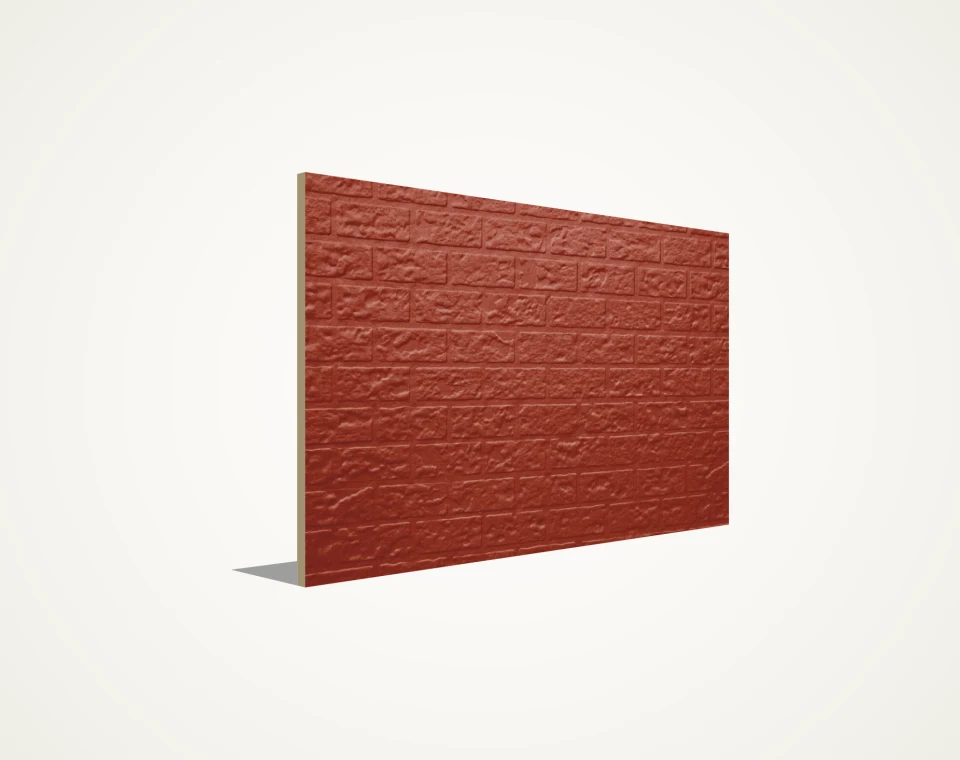
Moulded running-bond brick relief panels in pattern-matched 1225 × 2590 mm and 1225 × 3000 mm formats (10–12 mm) for modular housing and ventilated facades.
Frequently Asked Technical & Commercial Questions
How many square metres are in one 1250 × 2500 mm and one 1250 × 3000 mm fibre cement board?
A 1250 × 2500 mm board has a geometric gross area of 3.125 m², and a 1250 × 3000 mm board has a geometric gross area of 3.75 m² (1250 × 2800 mm equals 3.5 m²). Usable net facade coverage depends on edge trimming and cutting layout.
Does the online SerFibro Board Quantity Estimator replace a project-specific facade nesting layout?
No. The estimator provides a transparent mathematical pre-estimate from net area, board dimensions, optional effective lap width and your chosen percentage allowance. Final order quantities on cut-to-module facades must be verified against actual shop drawings.
Why did our SF-SIDING order require ~25–35% more gross m² than the net wall elevation area?
Because horizontal course overlap (30–40 mm hidden strip per row) already consumes 15–20% of the plank’s gross width before adding 8–12% cutting waste around windows, corners and gable slopes.
How many boards are packed on a single export pallet?
Boards per pallet is not a fixed universal number—it changes according to board thickness (8 mm, 10 mm, 12 mm), sheet length (2500 mm vs. 3000 mm), supplier packing standard and maximum forklift/container weight caps. Exact pallet counts are confirmed in your written quotation.
How many square metres of fibre cement fit inside one 20' container or road truck?
Maximum m² per truck or 20' container is governed by legal payload weight rather than volume, so 8 mm, 10 mm and 12 mm variants yield different total m² per load. Send your SKU list and destination so we can prepare a weight-verified loading summary.
Ready to Verify Formats, Finishes & Export Delivery Terms?
Share your target board thickness, outer dimensions, finish state, and destination port. Our commercial office prepares a product-matched quotation and sample dispatch plan.